Premium Apartments in Warangal
Luxury 2 & 3 BHK Flats in Kareemabad, Warangal
Discover The Rise by Kiaan Infra Projects, offering premium 2 & 3 BHK apartments in Kareemabad, Warangal. Experience modern architecture, thoughtfully designed living spaces and comfortable family living in Telangana.
Enquiry Now
Available Units
Your next property could be here
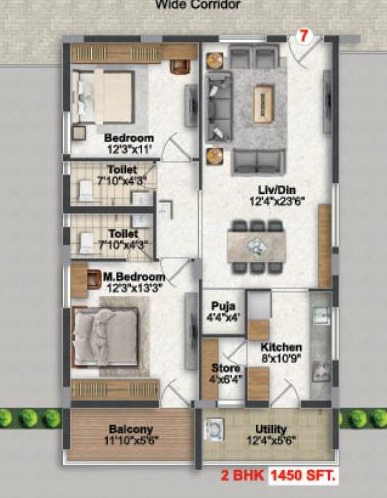
Amenities
Facilities designed for comfortable living
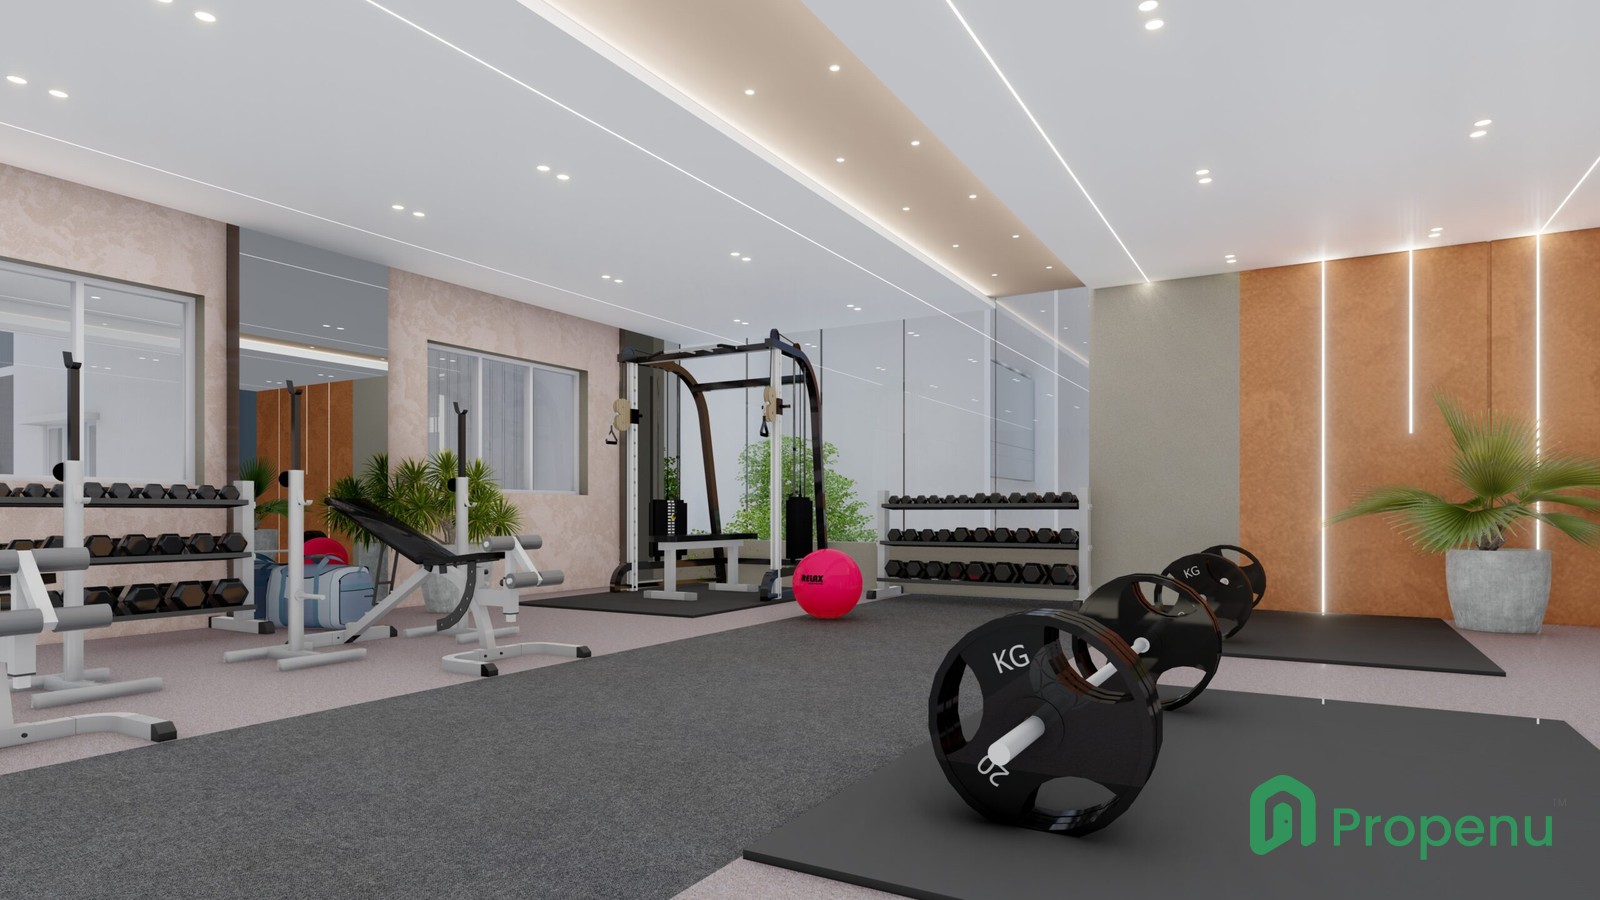
 Gym
 Swimming Pool
 Badminton Court
 Kids Play Area
 Basketball
 Yoga Area
 Indoor Games
 Clubhouse
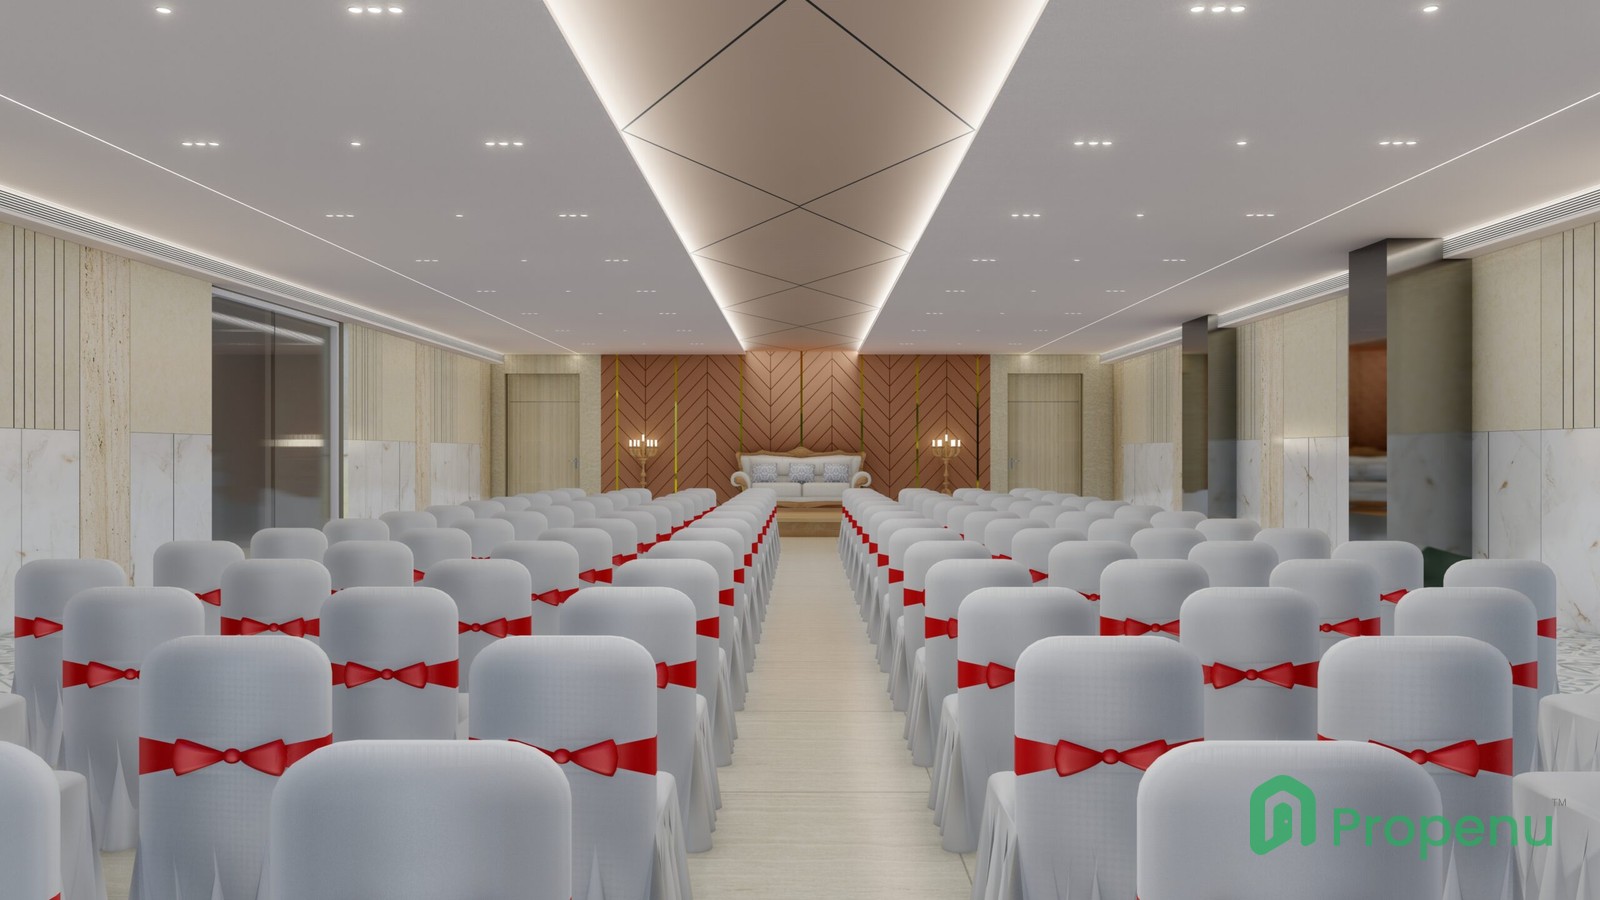
 Party Hall
 Senior Citizen Area
 Power Backup
 Parking
 Gas Pipeline Connection
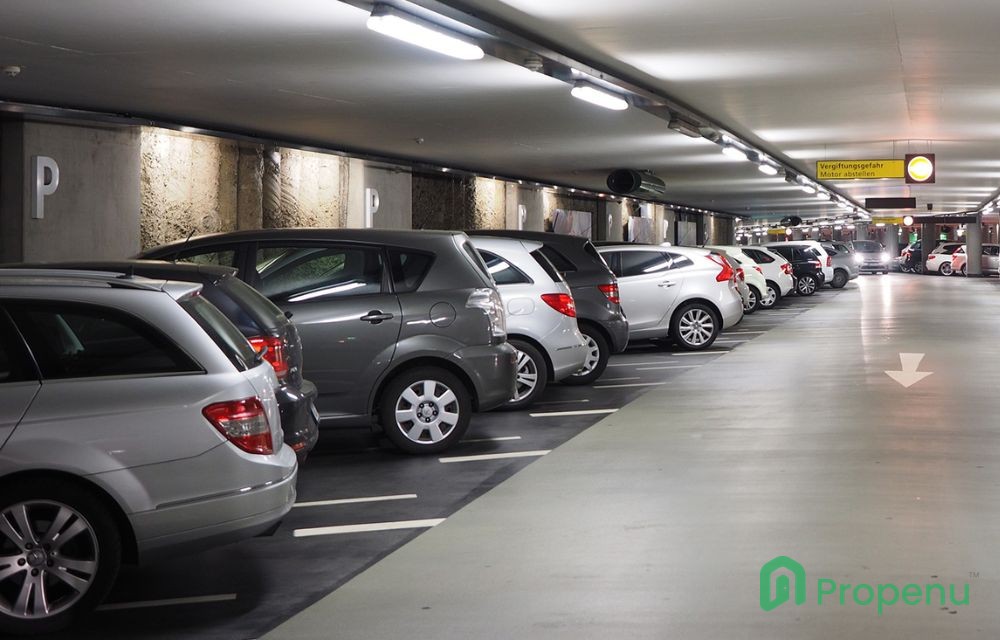
 Multi Level Parking
 24x7 Security
 CCTV Surveillance
 Fire Fighting Systems
 Elevator
Location Advantages
Find important locations around your property
- Bhadrakali Temple - 5 Kmph
- Hyderabad/Khammam Bypass Road - 1 Kmph
- Warangal Railway/Bus Station - 2.2 Kmph
- Warangal Super Speciality Hospital - 3.5 Kmph
- MGM Hospital - 3.5 Kmph
- Fort Warangal - 3.7 Kmph
- Hunter Road Bhadrakali Bund - 3.8 Kmph
- Pochamma Maidan - 4 Kmph
- Hanamkonda Chowrastha - 6.5 Kmph
- Warangal Airport - 6 Kmph
- Entertainments - 3 Kmph
- Educational Institutes - 2 Kmph
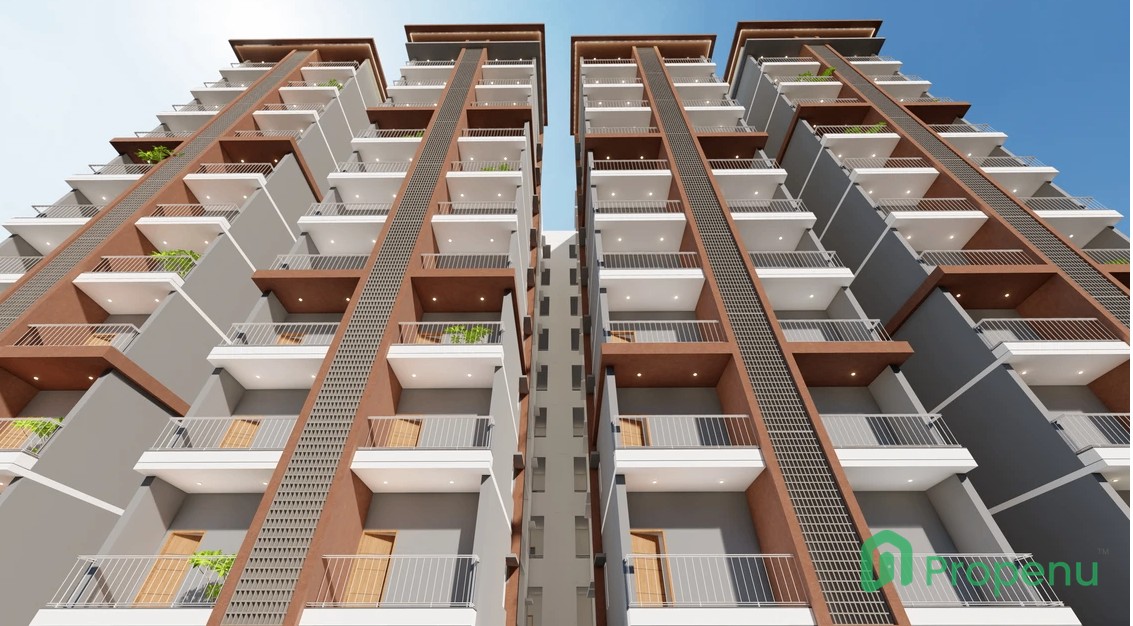
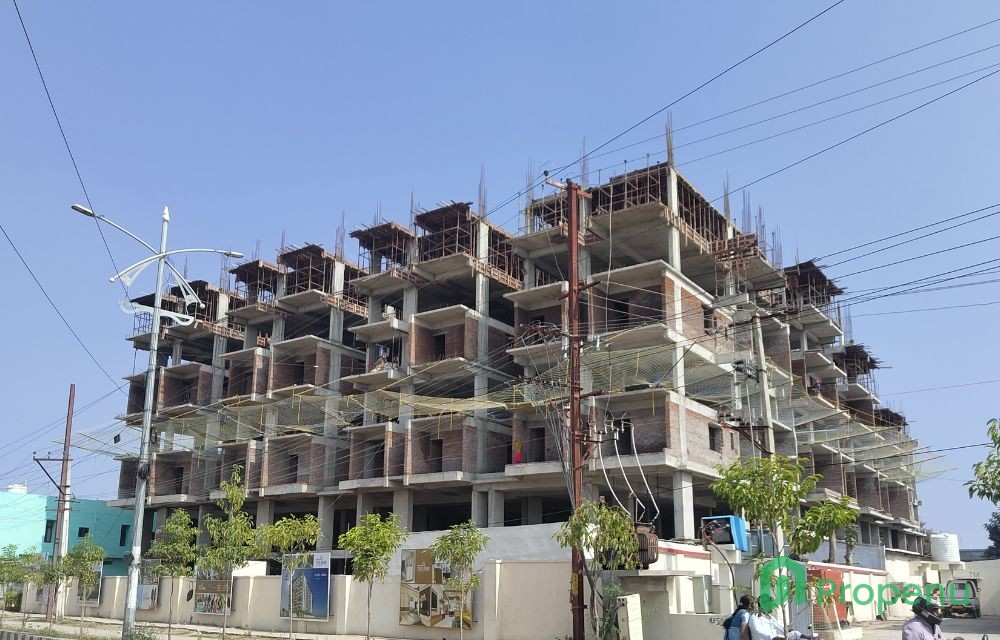
Gallery
A glimpse into the project through images and videos
Specifications
Key details of the property
STRUCTURE
RCC frame structure with red brick masonry.
9-inch thick external walls.
4.5-inch thick internal walls.
Two coats/layers of cement plaster.
BATHROOMS
RCC frame structure with red brick masonry.
9-inch thick external walls.
4.5-inch thick internal walls.
Two layers of cement plaster.
DOORS & WINDOWS
Main door with seasoned hardwood frame.
Designer veneer-laminated main door with spray polish.
Premium hardware from Dorset or equivalent.
Internal doors with seasoned hardwood frames and flat-panel skin doors.
UPVC windows with clear glass from reputed manufacturers.
ELECTRICAL
FRLS concealed copper wiring in PVC conduits.
Wiring from Finolex, Havells or equivalent.
Premium electrical fittings from Legrand or equivalent.
Adequate electrical points in all rooms.
Three-phase power supply for each unit.
Individual prepaid electricity meters.
Power points for refrigerator, TV, cooking range, chimney, microwave, mixer and grinder.
Premium distribution boards and MCBs.
FLOORING
Car Parking: VDF flooring.
Living, Drawing, Dining, Bedrooms & Kitchen: 600 × 600 mm double-charge vitrified tiles from Somany, Asian, Vermora or equivalent.
Corridors, Lobbies & Staircases: Combination of granite and tiles.
TELECOM & INTERNET
Telephone provision in drawing/living area.
Internet connection provision in every flat.
Cable TV connection provision in drawing/living area.
KITCHEN
Provision for designer modular kitchen.
Electrical points for kitchen appliances.
Provision for municipal water and domestic water supply.
FIRE SAFETY
Fire safety systems as per Fire Department norms.
Infrastructure for piped LPG gas system.
Prepaid electricity meters.
Provision for prepaid water meters.
PAINTING & LAPPAM FINISH
Two coats of emulsion paint over one coat of primer.
Asian Paints, Berger or equivalent.
Two coats of lappam finish for smooth walls.
WTP & STP
Sewage Treatment Plant (STP) of adequate capacity as per applicable norms.
Treated sewage water will be reused for landscaping and flushing purposes.
GENERATOR
100% DG backup for common areas and inside individual flats.
CAR PARKING
One car parking space for each flat.
Two-level parking arrangement.
Ground floor and first floor parking.
About Us
The story behind the project
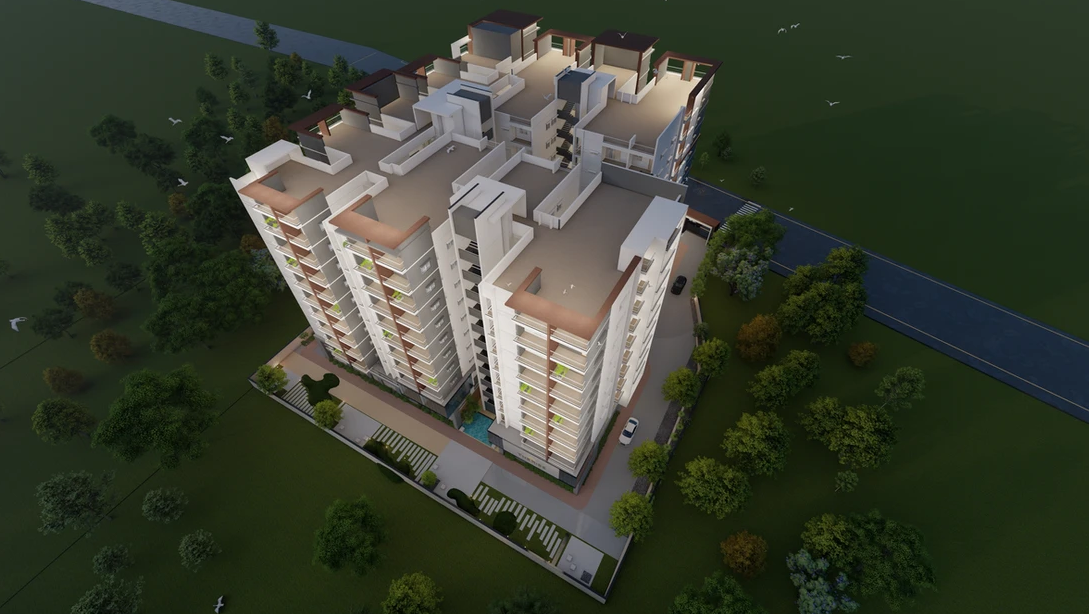
The Rise by Kiaan Infra Projects is a premium residential development located in Kareemabad, Warangal, Telangana. Offering thoughtfully designed 2 & 3 BHK apartments, the project combines modern architecture, quality construction and comfortable living spaces. With lifestyle amenities, well-planned interiors, 100% power backup, two-level car parking and contemporary specifications, The Rise is designed to provide a convenient and enjoyable living experience for families.
About the Developers - Prop Marketing Team
The visionary team behind the project

Discover The Rise by Kiaan Infra Projects, offering premium 2 & 3 BHK apartments in Kareemabad, Warangal. Experience modern architecture, thoughtfully designed living spaces and co...
Brochure Preview
View the project brochure before downloading
1