Premium 2 & 3 BHK Apartments in Gajuwaka
Modern Vaastu-compliant homes with quality construction and premium amenities
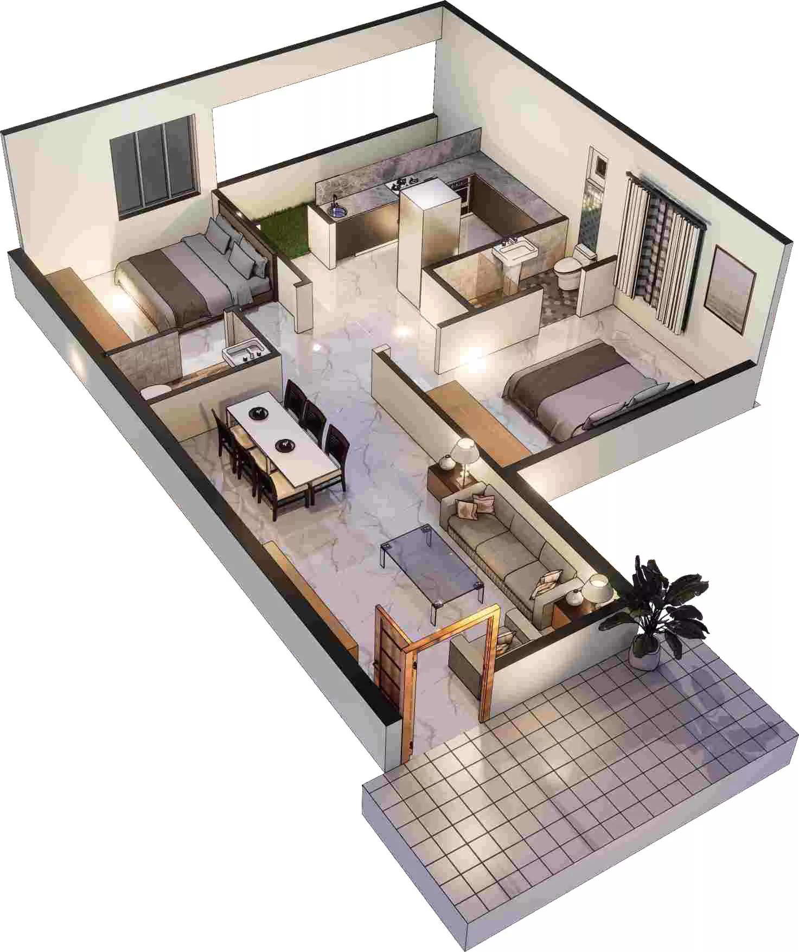
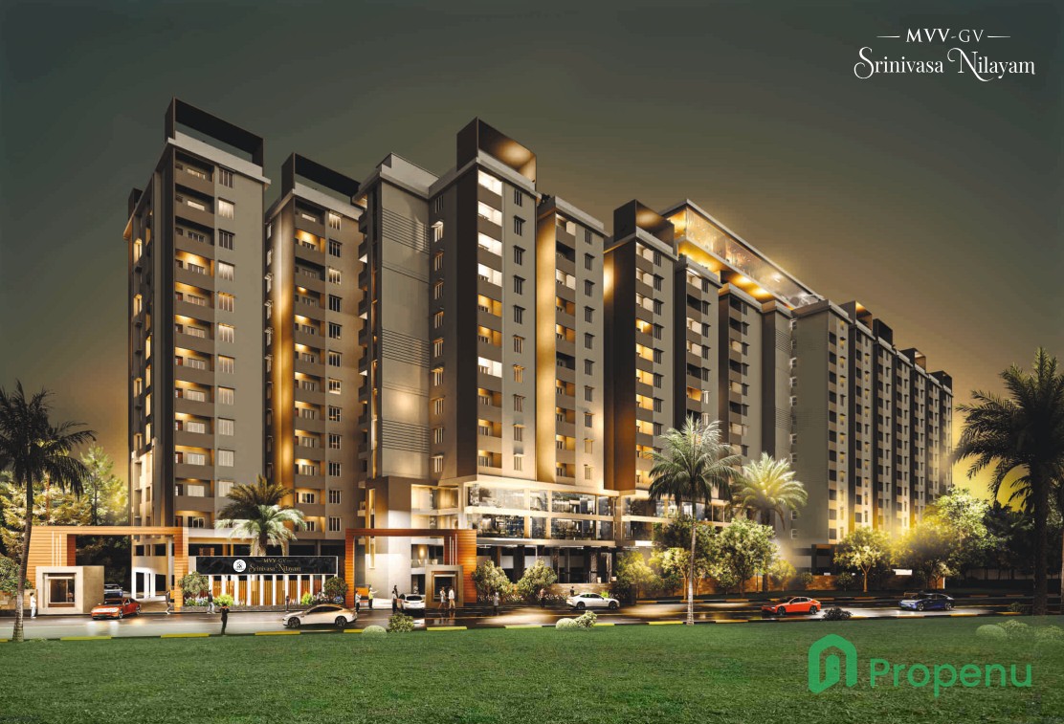
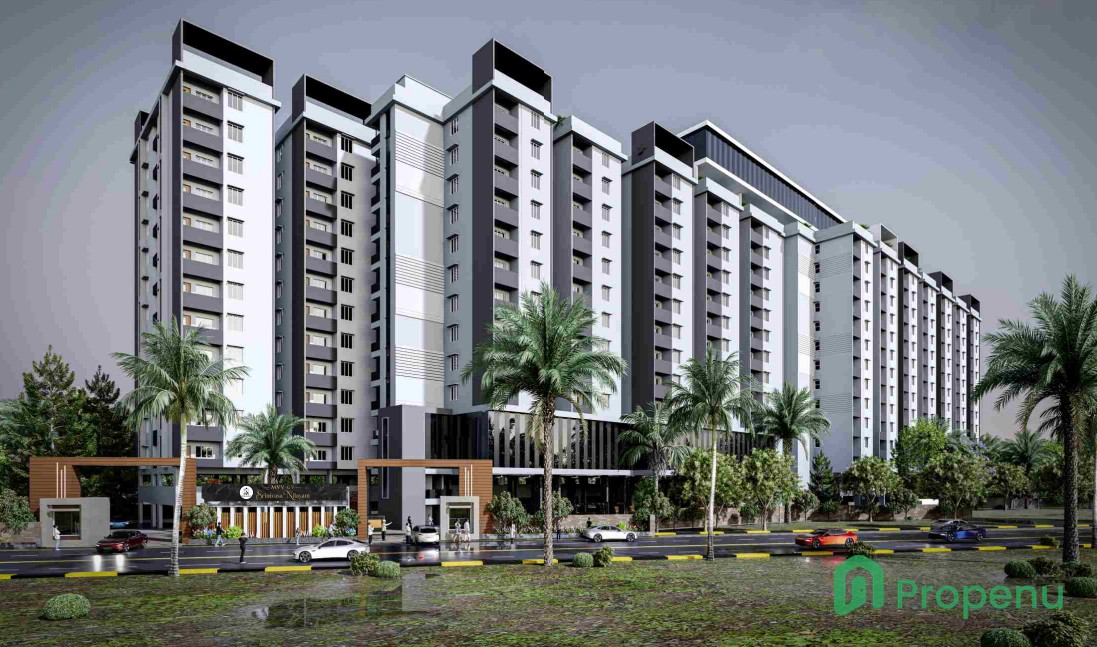
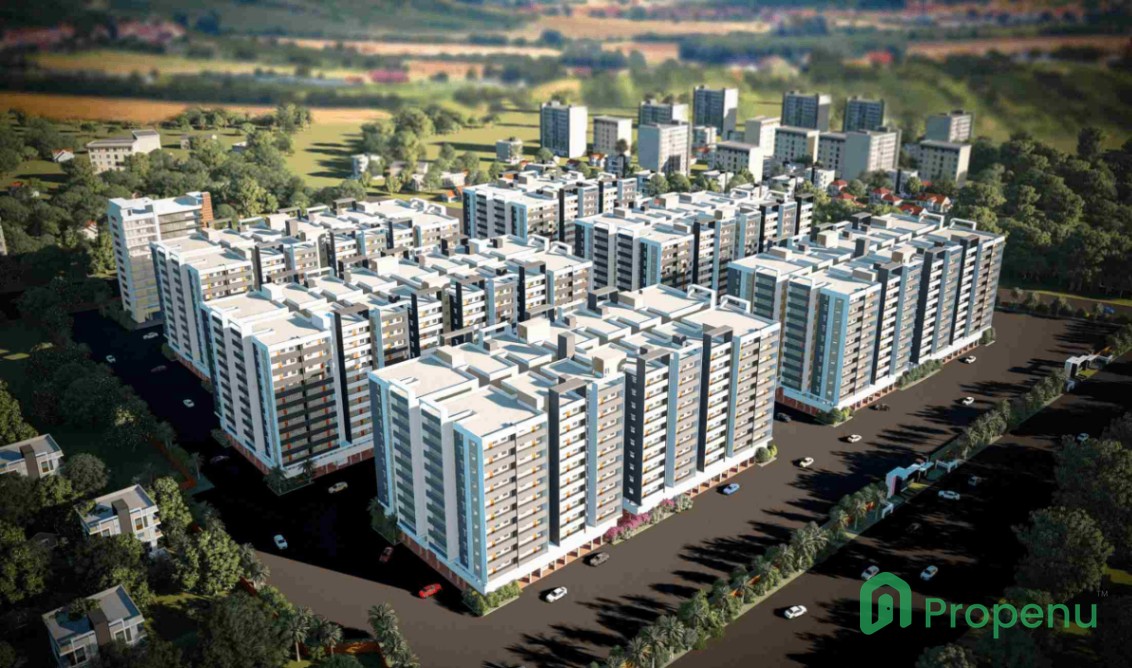
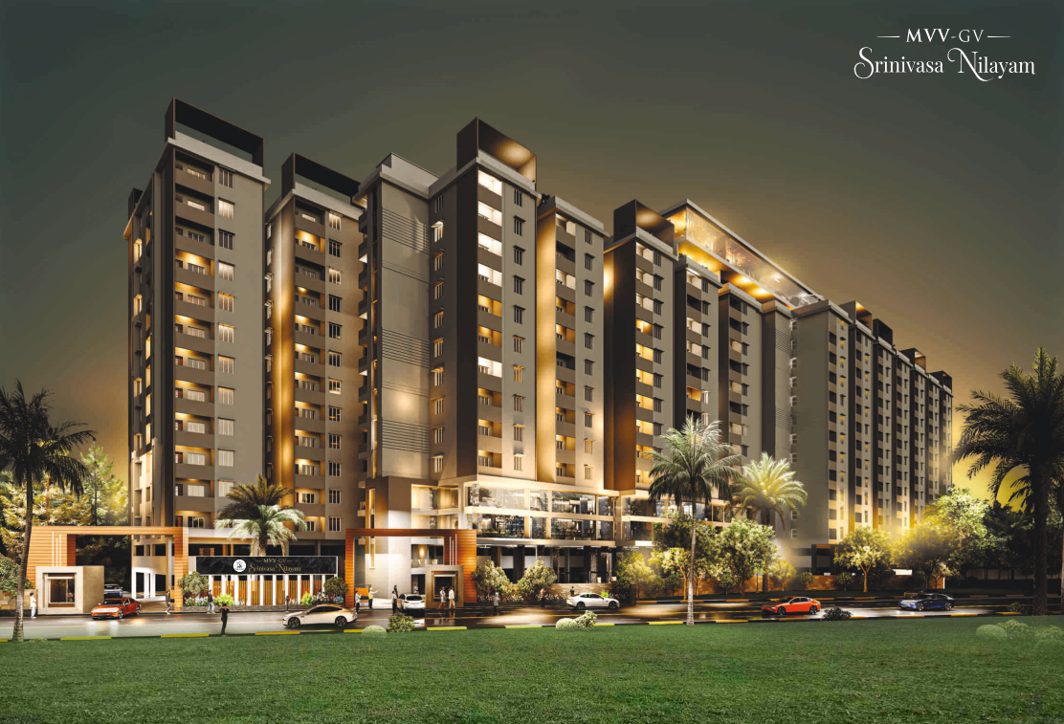
MVV GV Srinivasa Nilayam is a premium residential community in Gajuwaka, Visakhapatnam, offering thoughtfully designed 2 & 3 BHK apartments with modern amenities, ample parking, quality construction, and a comfortable community living experience.
Enquiry Now
Available Units
Your next property could be here
Amenities
Facilities designed for comfortable living
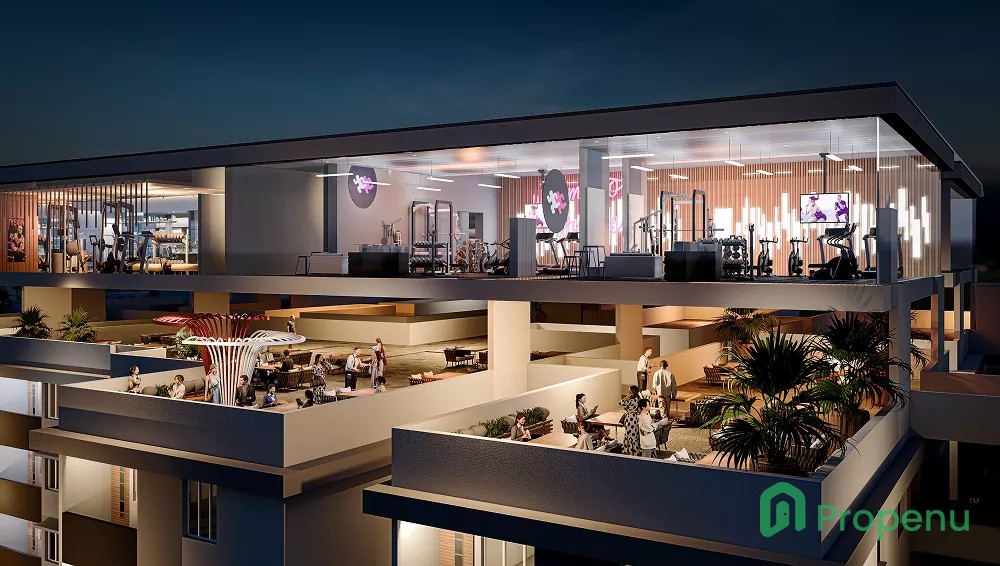
 Gym
 Swimming Pool
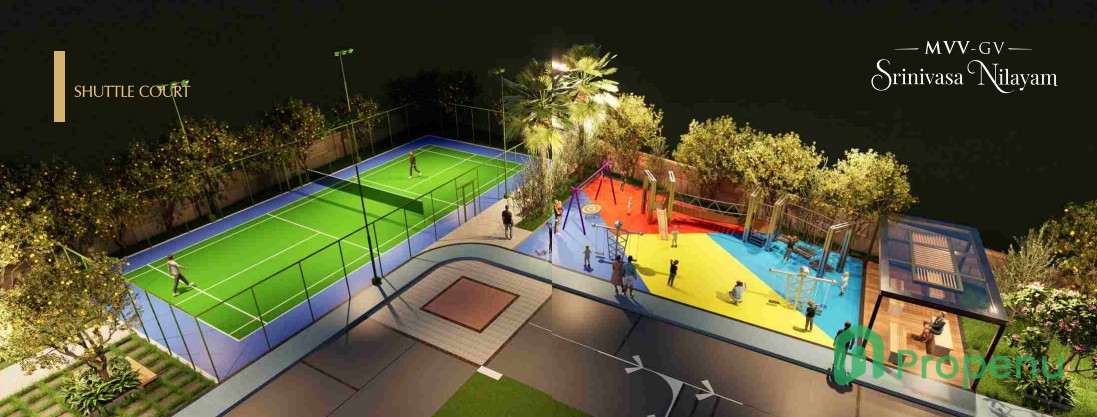
 Kids Play Area
 Kids Pool
 Jogging
 Cycle Track
 Cricket
 Basketball
 Yoga Area
 Indoor Games
 Party Hall
 Senior Citizen Area
 Power Backup
 Parking
 Elevator
 24x7 Security
 CCTV Surveillance
Location Advantages
Find important locations around your property
- Steel Plant Gate – 900 m
- Walmart – 1.3 km
- CMR Central – 2.7 km
- Gajuwaka – 3 km
- D-Mart – 3 km
- Duvvada Station – 3.2 km
- Duvvada SEZ – 3.3 km
- KIMS ICON – 3.8 km
- ESI Hospitals – 3.9 km
- VMR Central Mall – 4 km
- Airport – 8 km
- NAD Junction – 9.6 km
- Simhachalam Temple – 13.5 km
- Vizag Railway Station – 15 km
- RTC Complex – 16 km
- RK Beach – 20 km
Gallery
A glimpse into the project through images and videos
Specifications
Key details of the property
STRUCTURE
Earthquake-resistant R.C.C. framed structure in accordance with IS code.
BRICKS
Table-moulded fly ash bricks with cement mortar. 6" thickness for exterior walls and 4" thickness for interior walls.
MAIN DOOR
Teakwood frame and teak designer shutter with melamine finish and good-quality hardware and Godrej or equivalent locks.
INTERNAL DOORS
Premium-quality moulded doors with well-seasoned wood frames for bedrooms and balconies. Waterproof shutters and frames for bathroom areas.
WINDOWS
uPVC sliding windows with float/opaque glass. Safety grills will also be provided at required areas.
FLOORING
Premium-quality vitrified tiles of size 1200 mm × 1800 mm or 4' × 6' from Bronzer 7 or equivalent make in living, dining, bedroom and kitchen. Anti-skid matt-finish vitrified tiles are provided in bathrooms, balconies and utility areas.
TOILETS
Tile dadoing up to 7' level height, washbasin and W.C. of Jaquar/Parry/equivalent make, hot and cold wall mixer with shower, and CP fittings of Jaquar/Parry/equivalent make.
PAINTING
Interior: Two coats of acrylic emulsion paint over two coats of putty. Exterior: Two coats of exterior emulsion paint on textured surface.
KITCHEN
Granite platform for kitchen countertop will be provided as standard.
BED ROOMS
Cement shelves for cupboards will be provided at extra cost.
ELECTRICAL
Concealed copper wiring with necessary points/provisions for modern appliances with modular switches. AC provision in all bedrooms and living area. TV provision in living and master bedroom. Internet provision in the living area. 5KW power connection for each flat. Electric car charging point will be provided at an additional cost payable by the customer.
UTILITY
Provision for washing machine. Complete utility area will be covered up to 4 feet height with ceramic designer tiles.
LIFTS
10-person-capacity automatic lift from Johnson/Kone.
GENERATOR
24-hour backup through an automatic diesel generator for uninterrupted power supply. 5000-watt power backup will be provided for each flat. Excludes A.C.s, geysers and refrigerators.
WATER SUPPLY
Continuous fresh water supply will be provided.
SECURITY
Surveillance cameras will be provided in all common areas.
MYGATE APP
MyGate App will be provided.
About Us
The story behind the project
MVV GV Srinivasa Nilayam is a premium residential community in Gajuwaka, Visakhapatnam, offering thoughtfully designed 2 and 3 BHK apartments. The project features quality construction, modern specifications, ample parking, and a range of indoor, outdoor, and terrace amenities. Residents can enjoy swimming pools, gyms, jogging and cycling tracks, sports facilities, landscaped spaces, yoga areas, children’s activities, and comfortable community living in a well-planned environment.
About the Developers - Prop Marketing Team
The visionary team behind the project

MVV GV Srinivasa Nilayam is a premium residential community in Gajuwaka, Visakhapatnam, offering thoughtfully designed 2 & 3 BHK apartments with modern amenities, ample parking, qu...
Brochure Preview
View the project brochure before downloading
1