Premium 3 BHK Homes in North Bengaluru
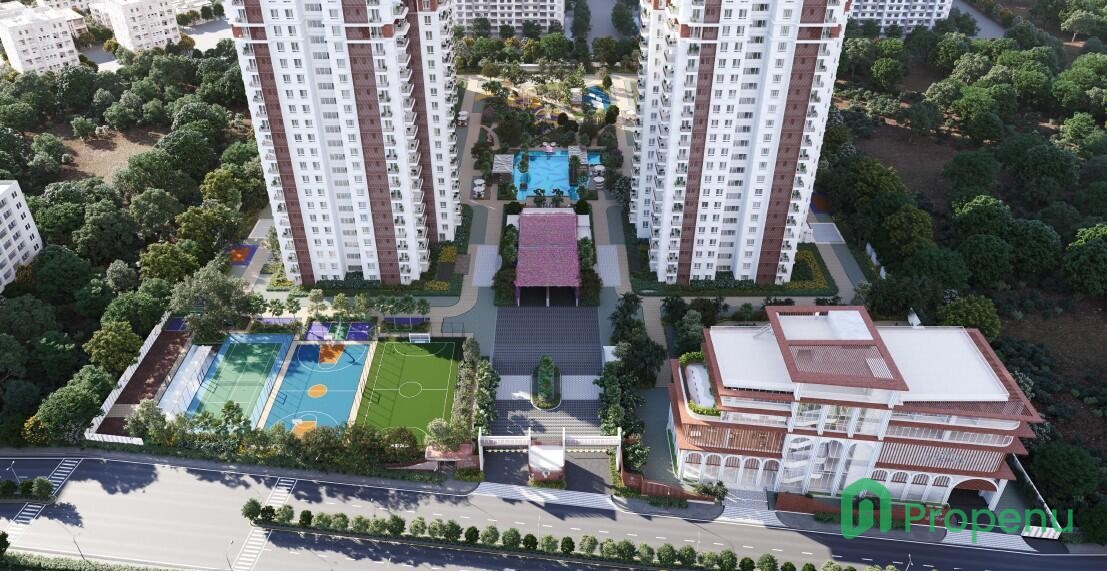
8.66-Acre Residential Community with 85% Open Spaces in Kannur, North Bengaluru
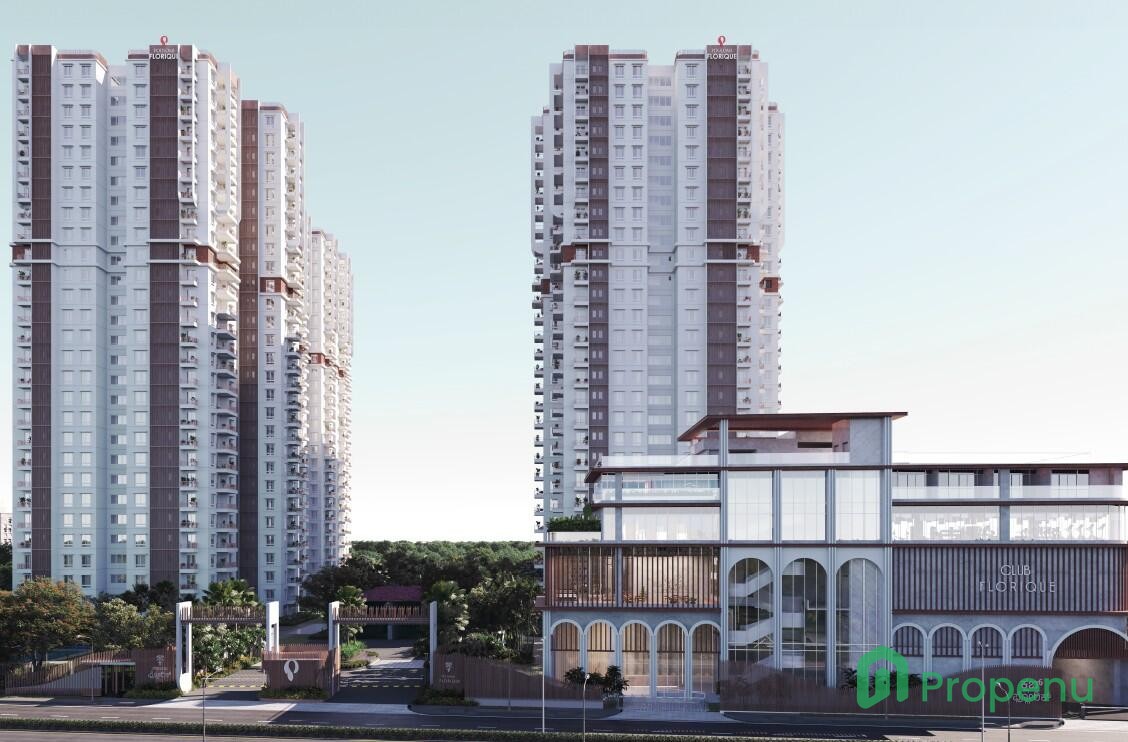
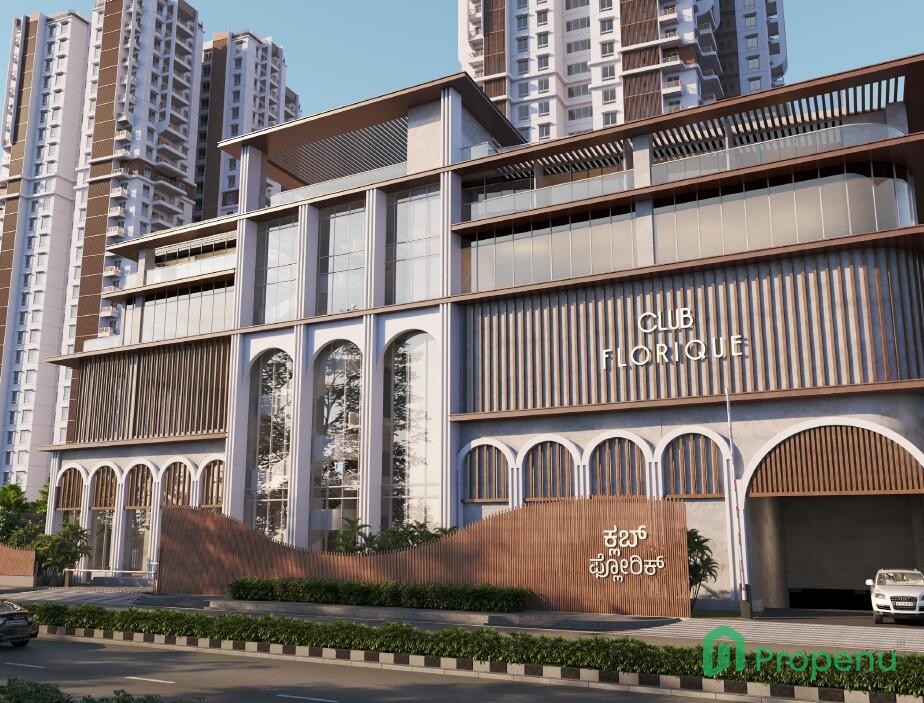
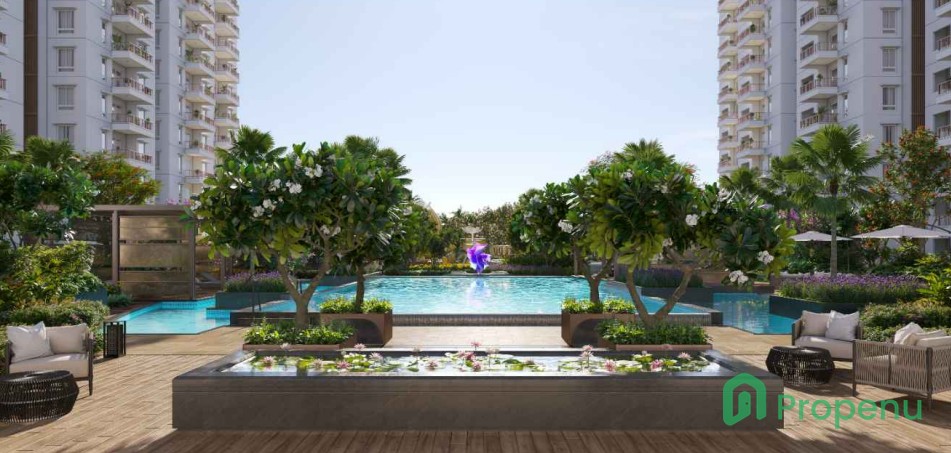
Poulomi Florique offers premium 3 BHK homes in Kannur, North Bengaluru, spread across 8.66 acres with 85% open spaces, 40+ lifestyle amenities and a 37,800 sq. ft. clubhouse for elevated community living.
Enquiry Now
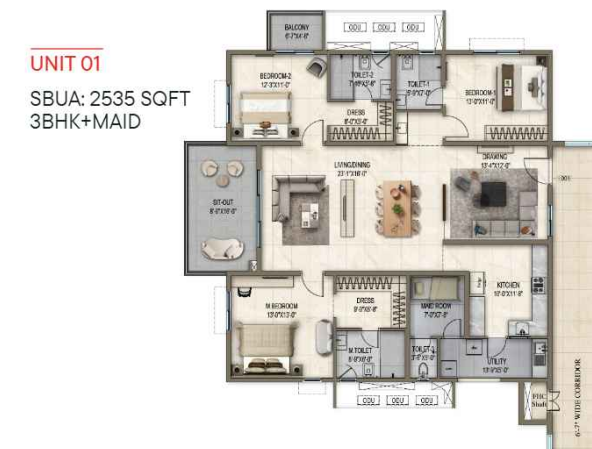
Available Units
Your next property could be here
Amenities
Facilities designed for comfortable living
 Gym
 Swimming Pool
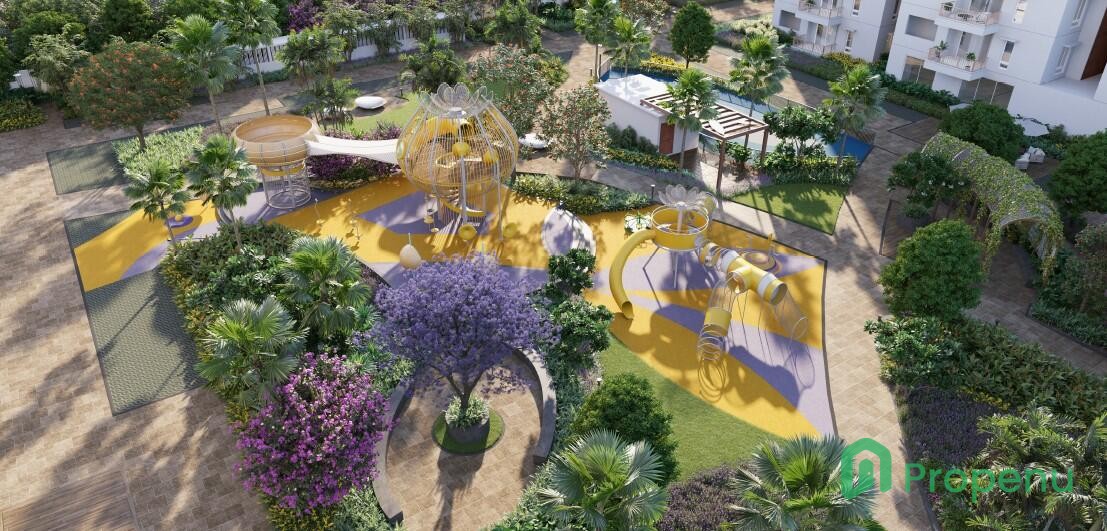
 Kids Play Area
 Jogging
 Yoga Area
 Indoor Games
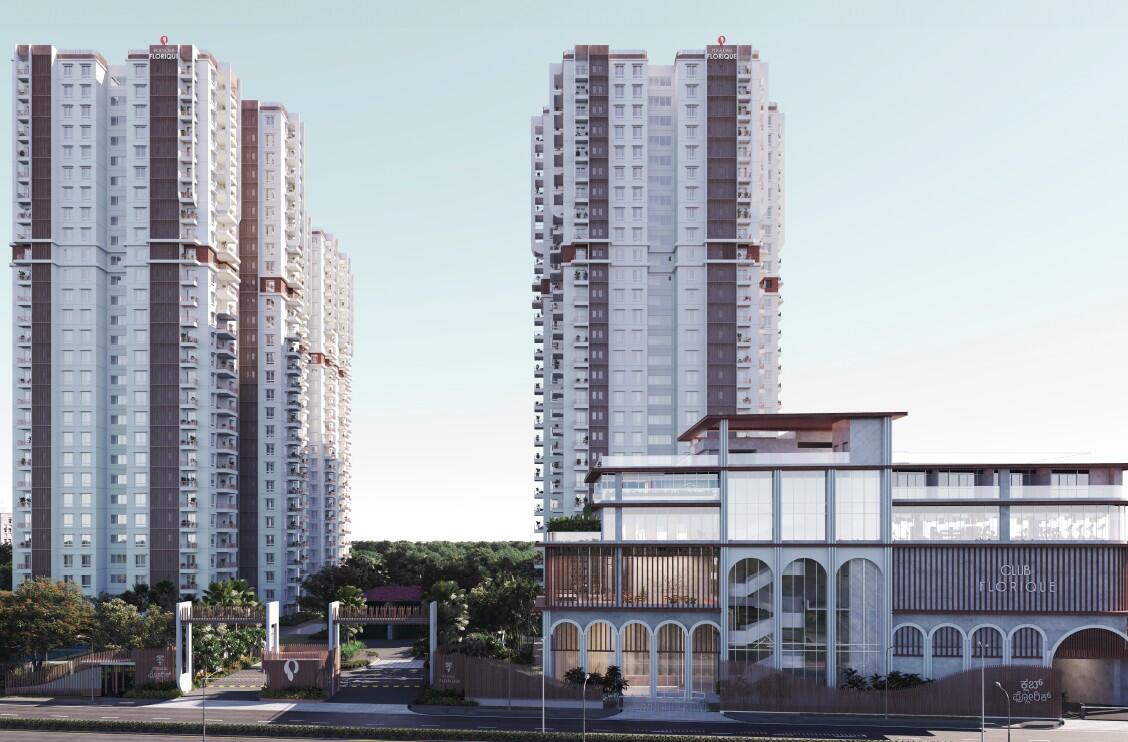
 Clubhouse
 Restaurant
 Party Hall
 Spa
 Senior Citizen Area
 Reading Room Library
 Jacuzzi
 Sauna
 Park
 Sky Deck
 Power Backup
 Home Automation
 Visitor Parking
 Parking
Location Advantages
Find important locations around your property
- Kempegowda International Airport – 40 min
- Manyata Tech Park – 30 min
- Bharatiya Centre for Information Technology – 5 min
- Chaman Bhartiya School – 15 min
- Delhi Public School Bangalore North – 15 min
- Reva University – 15 min
- Orchids The International School – 10 min
- Oasis International School – 15 min
- KIMS Hospitals
- North Bangalore Hospital – 15 min
- Aster CMI Hospital – 20 min
- Bangalore Baptist Hospital – 40 min
- Bhartiya Mall of Bengaluru – 5 min
- Leela Hotel & Residences – 5 min
- Elements Mall – 20 min
Gallery
A glimpse into the project through images and videos
Specifications
Key details of the property
Project Level: • RCC “Structurally Shear Wall System” • Non-structural RCC walls / block masonry as per design Unit Level: Drawing / Living / Home Office / Dining / Pooja Room • Vitrified tile flooring, sized 800×1600MM, of reputed make • Gypsum punning + putty + acrylic primer + 2 coats of emulsion paint of low VOC Master Bedroom • Vitrified tile flooring, sized 600×1200MM, of reputed make • Gypsum punning + putty + acrylic primer + 2 coats of emulsion paint of low VOC Master Bedroom Walk-in Closet • Vitrified tile flooring, sized 600×1200MM, of reputed make • Gypsum punning + putty + acrylic primer + 2 coats of emulsion paint of low VOC Master Bedroom Bathroom • Vitrified tile flooring, sized 600×600MM, of reputed make • Vitrified tile cladding, sized 600×1200MM, of reputed make • CP + sanitary fixtures of reputed make • Grid false ceiling • Provision for lighting Other Bedrooms • Vitrified tile flooring, sized 600×1200MM, of reputed make • Gypsum punning + putty + acrylic primer + 2 coats of emulsion paint of low VOC Other Bedroom Bathrooms • Vitrified tile flooring, sized 600×600MM, of reputed make • Vitrified tile cladding, sized 600×1200MM, of reputed make • CP & sanitary fixtures of reputed make • Grid false ceiling • Provision for lighting Powder Room • Vitrified tile flooring, sized 600×600MM, of reputed make • Vitrified tile cladding up to 4' height, sized 600×1200MM, of reputed make • Gypsum punning + putty + acrylic primer + 2 coats of emulsion paint of low VOC • Grid false ceiling • CP & sanitary fixtures of reputed make • Provision for lighting Utility • Matte-finish vitrified tiles, sized 600×600MM, of reputed make • 4' height wall dadoing with vitrified tiles, sized 600×600MM, of reputed make • Putty + acrylic primer + 2 coats of emulsion paint of low VOC • Provision of electrical for washing machine & dishwasher Kitchen • Vitrified tile flooring, sized 800×1600MM, of reputed make • Gypsum punning + putty + acrylic primer + 2 coats of emulsion paint of low VOC • Provision for electrical sockets for fridge, oven, hob, chimney & mixer grinder • Heat & smoke sensors • Provision for exhaust system • Provision for RO point with electrical socket above the sink • Counter top / sink not provided Balcony / Sit-outs • Matte-finish vitrified tiles, sized 600×600MM, of reputed make • Provision of electrical socket in sit-outs • Putty + acrylic primer + 2 coats of emulsion paint of low VOC • Provision for lighting • MS railings as per design intent Doors & Windows: • 8' height engineered wood frame & flush shutter with veneer for main entrance • 8' height engineered wood frame & flush shutter with veneer for internal doors • 8' height engineered wood frame & flush shutter with veneer for toilets • 8' height UPVC door for utility • 8' height UPVC door frames with float glass sliding panels for balcony & sit-out • UPVC window system with float glass • Provision for mosquito mesh track Integrated Smart Building Control Systems: • FAS / FPS equipped with sensors to detect heat • CO₂ & CO detection • Sprinklers installed as per fire regulations • Uninterrupted reticulated / piped gas system supply • Gas detection & auto shut-off valves • Main door integrated with a digital lock of reputed make MEP Provisions & Amenities: • 3-phase supply with MCB for each distribution board • Provision for air conditioners in drawing, living, dining & all bedrooms • Provision of modular switches & sockets • Gravity-based water supply system with 100% treated water • Individual water metering for units • FTTH / TV points in drawing, living & all bedrooms • Provision of internet point in drawing, living & all bedrooms • App-based central communication system Block Level: • Gypsum punning + 2 coats of putty + acrylic primer + 2 coats of emulsion paint of low VOC • Exterior grade paint over premium grade texture as per design intent • Grand double-height entrance lounge with access from basement • Provision for emergency entrance at podium level • Gypsum board false ceiling in common areas • Granite / large-format vitrified tile flooring and cladding • Granite or natural stone flooring for staircases
About Us
The story behind the project
Poulomi Florique is a premium residential community in Kannur, North Bengaluru, offering thoughtfully designed 3 BHK homes across 8.66 acres. The project features 85% open spaces, 40+ lifestyle amenities, and a 37,800 sq. ft. clubhouse. Designed for modern, comfortable living, Florique brings together landscaped spaces, wellness facilities, family-oriented amenities, smart building features, and sustainable solutions. With spacious homes and thoughtfully planned common areas, it creates a refined community lifestyle for residents seeking quality living in North Bengaluru.
About the Developers - Prop Marketing Team
The visionary team behind the project

Poulomi Florique offers premium 3 BHK homes in Kannur, North Bengaluru, spread across 8.66 acres with 85% open spaces, 40+ lifestyle amenities and a 37,800 sq. ft. clubhouse for el...
Brochure Preview
View the project brochure before downloading
1