Aparna Serenity
Kompally, Hyderabad
RERA ID : P02200002386

₹ 15,625/sq.ft
₹ 2 Cr - 3 Cr
Govt Charges & Tax (Negotiable)
Aparna Serenity is a premium gated community in Kompally, Hyderabad, offering spacious 2, 3 & 4 BHK apartments designed for modern family living. Spread across a beautifully planned township, the project features premium amenities, landscaped open spaces, and excellent connectivity to ORR, NH-44, Suchitra Circle, schools, hospitals, and major business hubs, making it an ideal choice for homebuyers and investors.
Overview
Property Type
villa
Units
1497 Units
Project Area
22 Acre
Amenities
23 Amenities
Possession Date
February 2026
RERA ID
P02200002386
Aparna Serenity Floor Plans
Choose a floor plan
2 options available
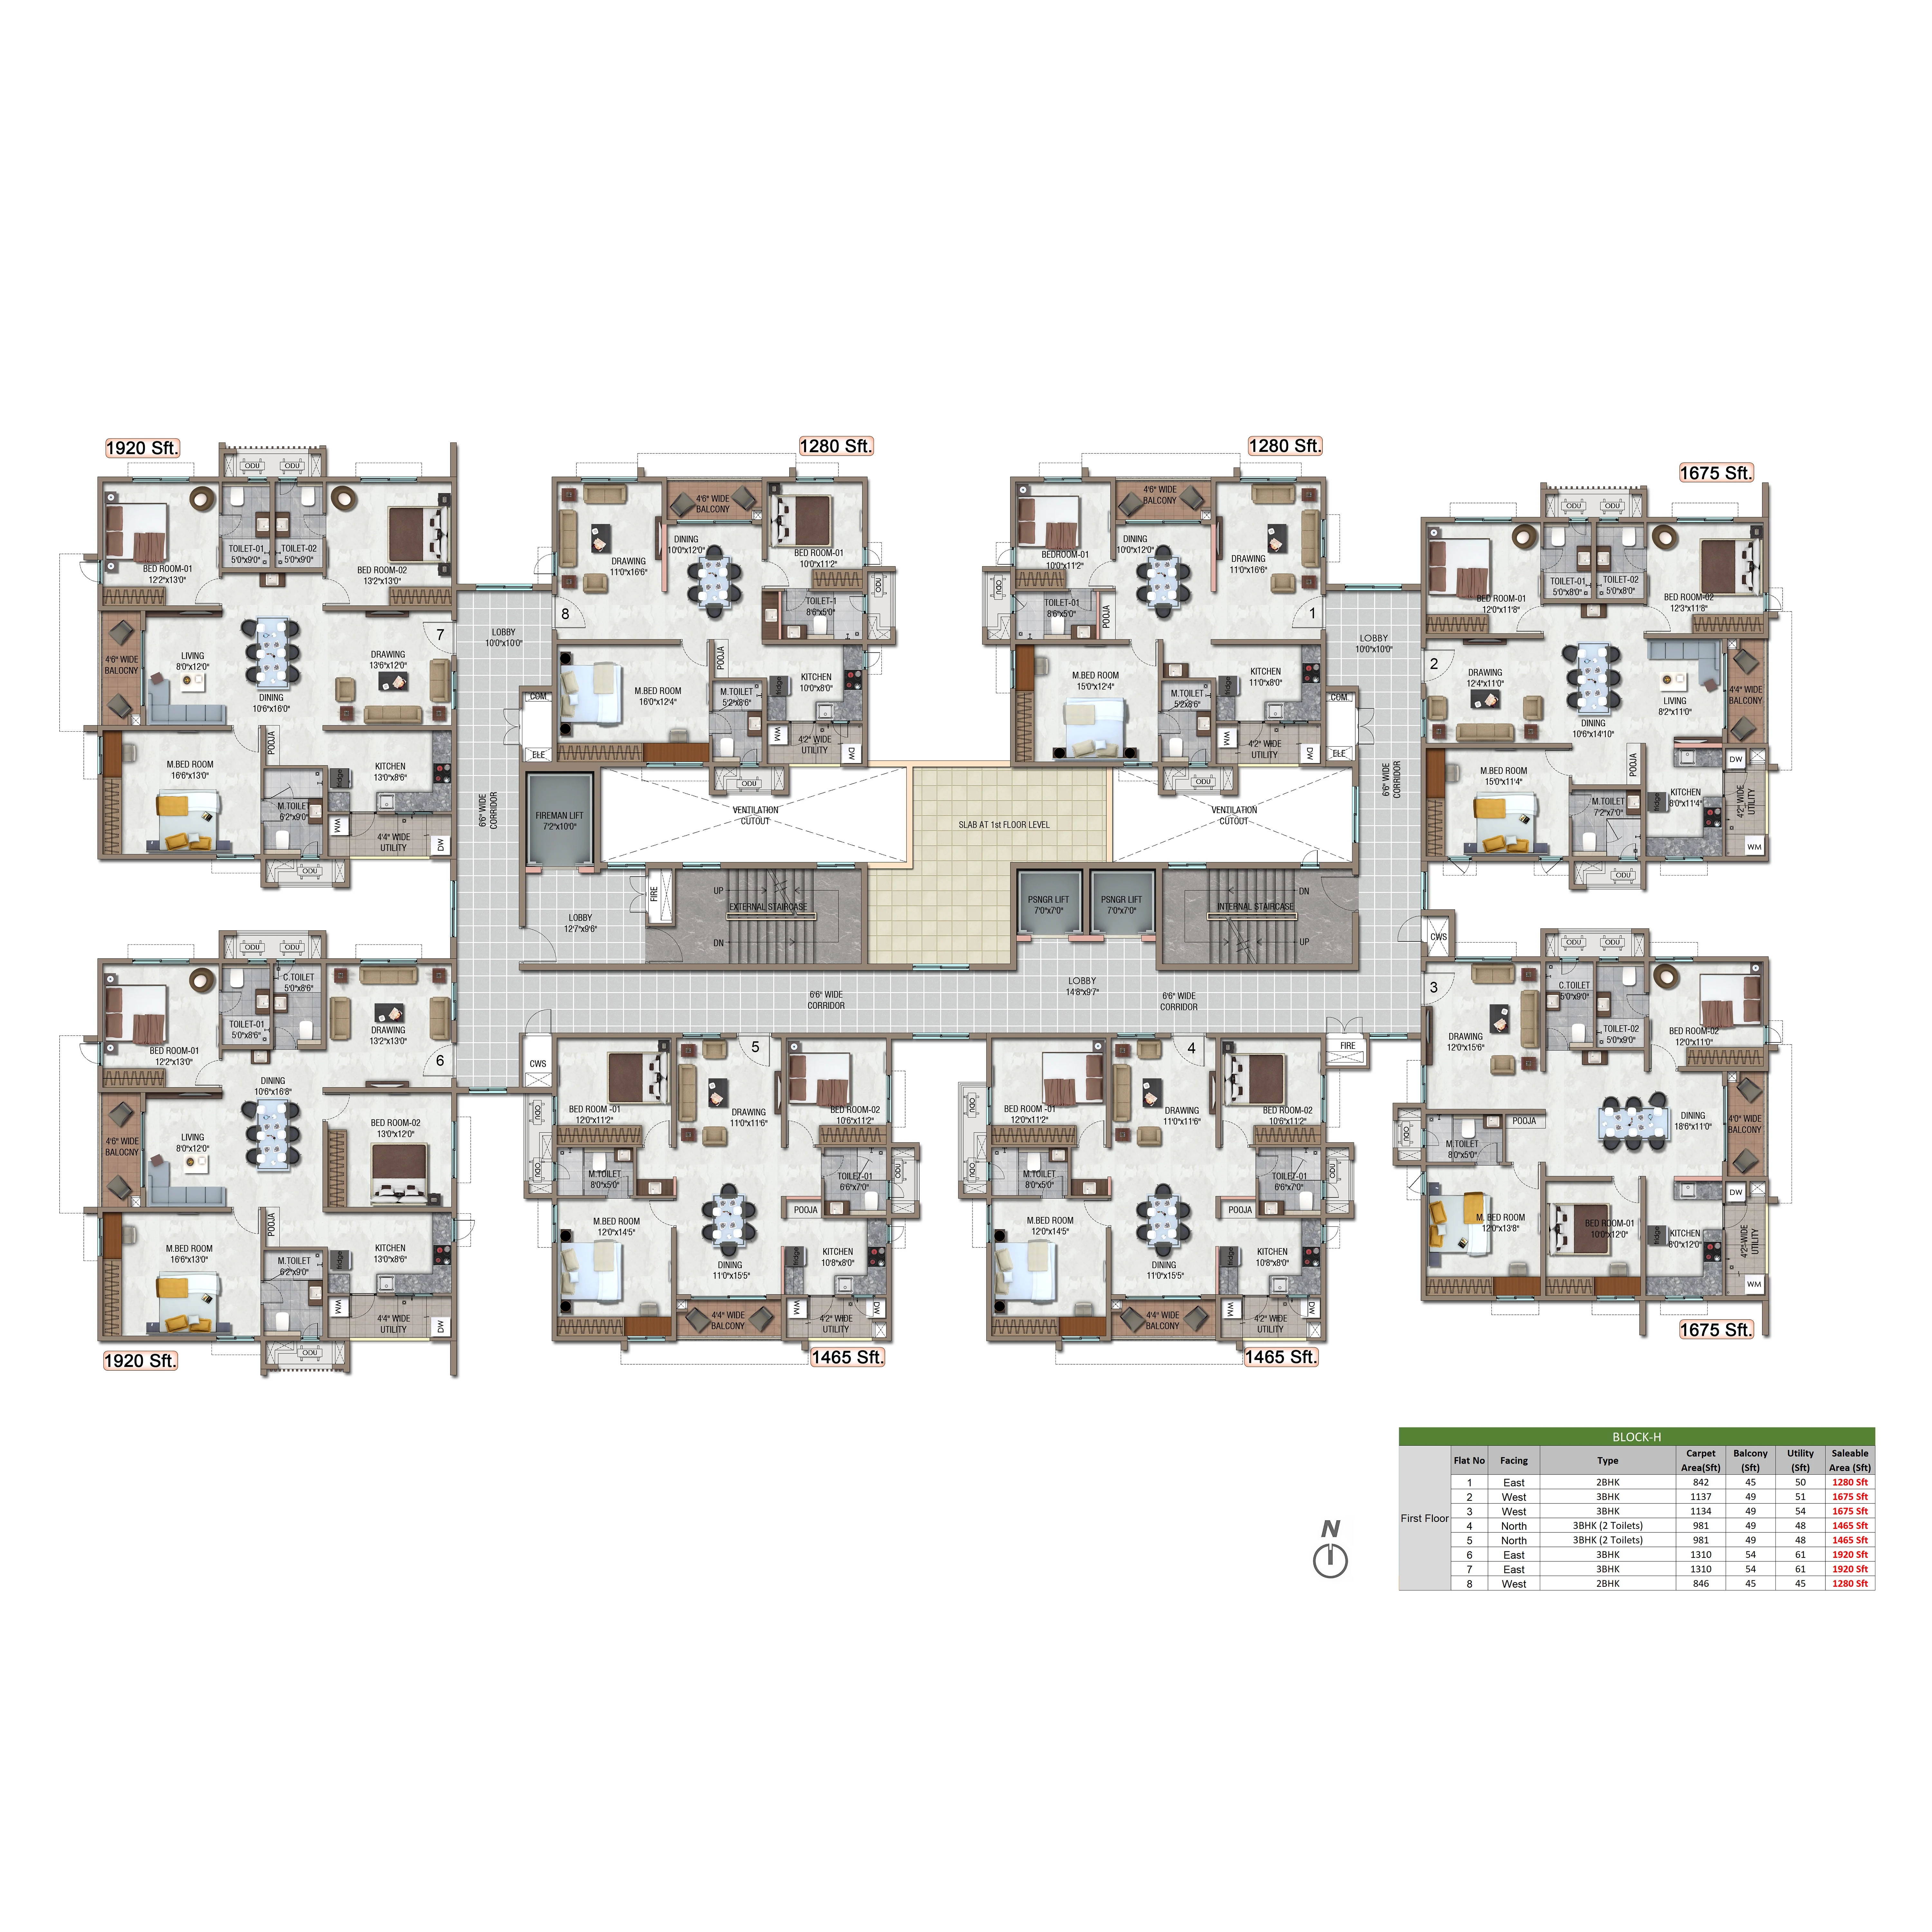
2 BHK 1280 sq.ft
₹ 2 Cr
₹ 15,625/sq.ft
Amenities

Aerobics

Amphitheatre

Association Office

Banquet Dining

Business Lounge

Conference Room

Creche

Grand Entrance Lobby

Guest Rooms

Gymnasium

Kids' Play Area
Location Advantages
Nehru Outer Ring Road (ORR)(5 km)
NH-44(2 km)
Bolarum Railway Station(3 km)
Secunderabad Railway Station(12 km)
Specifications
22-acre gated community with 22 towers (G+9) offering 2, 3 & 4 BHK apartments in Kompally near Suchitra Circle.
1499 well-planned apartments with ample open spaces, greenery and landscaped areas within the community.
Well-designed 2, 3 & 4 BHK apartments with efficient layouts and select 3 & 4 BHK units having an additional maid room.
34,700 sq. ft. clubhouse with indoor amenities such as gym, spa, guest rooms, library, preview theatre and multipurpose hall.
15,590 sq. ft. sports complex and commercial complex with dedicated spaces for indoor and outdoor recreation.
Gallery
Videos
Project OverView
About Project
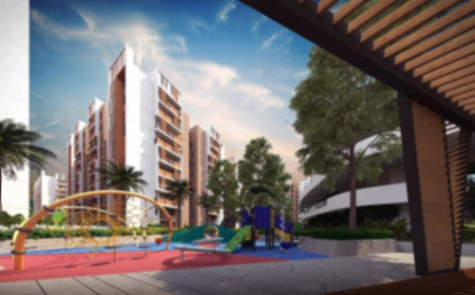
Well-planned apartments with ample open spaces and lush greenery.
Ready-to-move-in homes combining tranquillity of nature and city convenience.
Located minutes from ORR and NH-44 with strong social infrastructure nearby
Brochure Preview
1