Asbl Spectra
By Ashoka Builders India Private Limited
Financial District, Hyderabad
RERA ID : P02400003071

Price on Request
ASBL Spectra is a premium residential apartment project located in Financial District, Hyderabad. Spread across 7.85 acres, the project offers spacious 3 BHK apartments with thoughtfully designed layouts, outdoor living balconies, and lifestyle amenities. Its location provides convenient access to Hyderabad’s major IT hubs, workplaces, and essential facilities, making it a suitable choice for homebuyers seeking comfortable urban living.
Overview
Property Type
apartment
Units
1182 Units
Project Area
7.85 Acre
Amenities
25 Amenities
RERA ID
P02400003071
Asbl Spectra Floor Plans
Choose a floor plan
4 options available
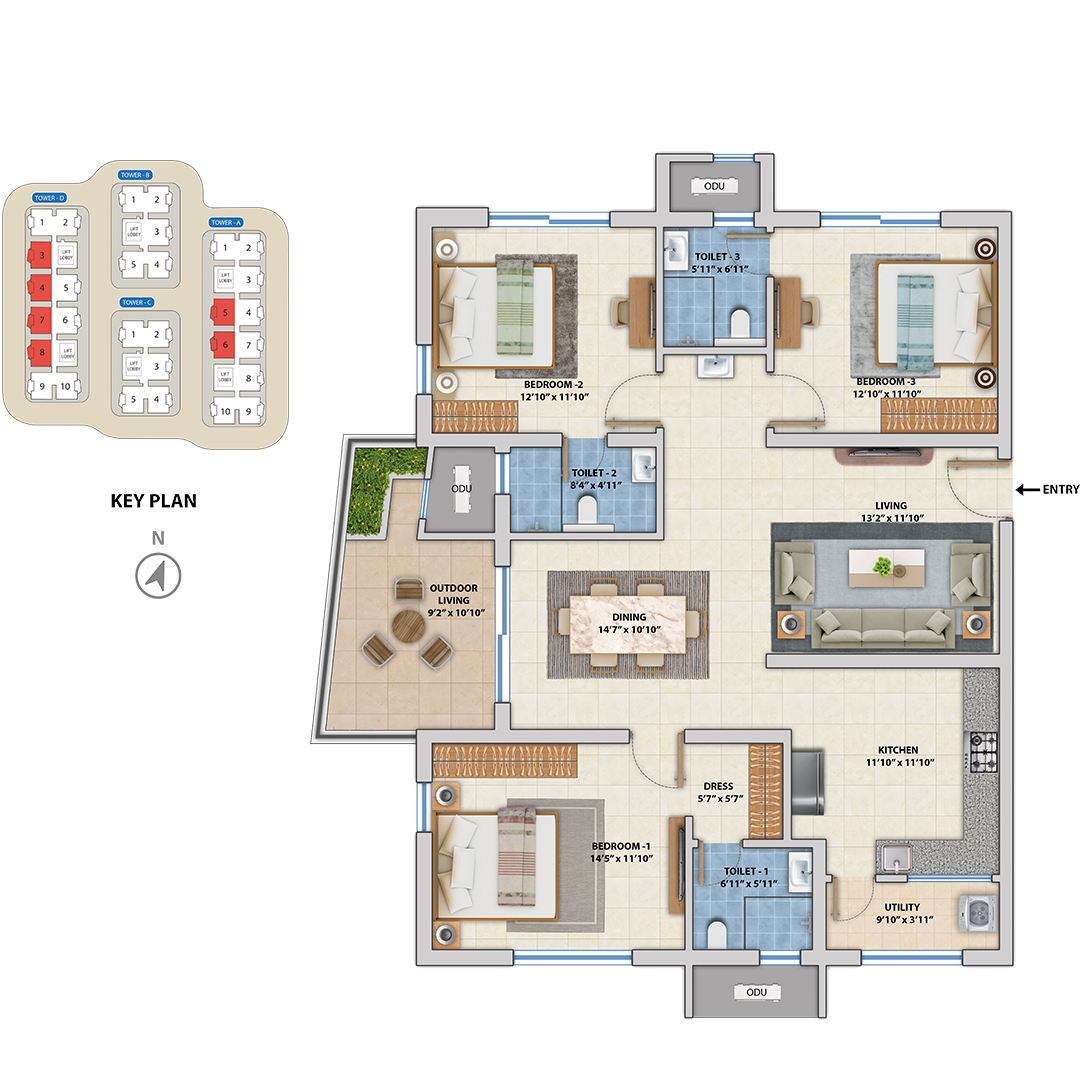
3 BHK East Facing 1980 sq.ft
--
Amenities

Gym

Swimming Pool

Badminton Court

Tennis Court

Kids Play Area

Jogging

Cycle Track

Basketball

Clubhouse

Party Hall

Senior Citizen Area
Location Advantages
ORR
HITEC City – 10 min
Raidurg Metro Station – 15 min
Airport – 30 min
Specifications
WALLS
Internal Walls: 100 mm or 200 mm thick RCC walls.
External Walls: 200 mm or 230 mm thick RCC walls.
WALL AND CEILING FINISHES
Flat Walls: Smooth putty finish with two coats of acrylic emulsion paint.
Flat Ceiling: Smooth putty finish with acrylic emulsion paint.
Bathroom Ceiling: Grid false ceiling to cover service lines.
WALL TILING
Bathroom Walls: Ceramic tiles up to 7 feet in height.
Utility Walls: Ceramic tiles up to 3 feet in height.
FLOORING
Flat Flooring: 800 × 800 mm vitrified tiles with spacer joints.
Bathroom Flooring: Acid-resistant, anti-skid vitrified tiles with spacer joints.
Balcony Flooring: Anti-skid vitrified tiles with spacer joints.
Utility Flooring: Anti-skid vitrified tiles with spacer joints.
DOORS
Main Door
Frame: 2400 mm high × 1200 mm wide hardwood frame with melamine spray polish.
Shutters: Veneer-finished flush shutters with reputed hardware.
Bedroom Doors
Frame: Hardwood or factory-made wooden frames.
Shutters: Laminated flush shutters on both sides with reputed hardware.
Bathroom Doors
Frame: Granite frame.
Shutters: Laminated flush shutters on both sides with reputed hardware.
Balcony Doors
Frame: 2250 mm high × 2400 mm wide UPVC sliding doors with provision for mosquito mesh.
Shutters: Toughened clear float glass.
WINDOWS
Frame: UPVC sliding/openable window system.
Shutters: Toughened clear float glass with provision for mosquito mesh.
BATHROOM VENTILATORS
Aluminium alloy or UPVC glazed ventilators with openable shutters.
PLUMBING FITTINGS
Washbasin: Washbasin with half pedestal or bottle trap.
Bathroom Tap: Chrome-plated fittings with diverter provision for hot and cold water.
Commode: Wall-mounted EWC with flush valve of a reputed brand.
Faucets: Chrome-plated fittings from reputed brands.
Common Washbasin: Washbasin with half pedestal or bottle trap.
Utility Tap: Chrome-plated fitting from a reputed brand.
Washing Machine: One inlet point provided.
Water Purifier: One inlet point provided.
ELECTRICAL FITTINGS
Wiring: Concealed PVC-insulated copper wiring from a reputed brand.
Switch Boards: Modular switches from a reputed brand.
Distribution Board: One distribution board for each flat.
Power Outlets
Bedrooms and Living Area: Points for air conditioners, TV and charging.
Bathrooms: Geyser point and one additional power outlet.
Main Balcony: One power outlet.
Kitchen: Power points for chimney, hob, refrigerator, microwave/oven, mixer/grinder, water purifier and dishwasher.
Utility Area: One power outlet for the washing machine.
TV, TELEPHONE AND INTERNET
Internet: Optical fibre cable provision in the living area.
Television and DTH Points: Provided in all bedrooms and the living area.
PIPED GAS
Piped PNG/LPG gas connection supplied from a centralized gas bank to all flats.
UTILITY BILLING
Separate water, gas and electricity meters for each flat.
DG BACKUP
100% power backup.
DG set with acoustic enclosure and AMF.
STRUCTURE
RCC shear-wall structure designed to withstand wind and seismic loads (Zone 2).
EXTERNAL FINISHES
Texture finish with two coats of exterior emulsion paint from a reputed brand.
CORRIDOR AND STAIRCASE FLOORING
Corridors: Vitrified tiles.
Staircase: Natural stone or vitrified tiles.
COMMON AREA LIGHTING
Power for common-area lighting provided through solar power and the transformer.
LIFTS
High-speed lifts from a reputed brand.
Passenger Lifts: 26.
Service Lifts: 4.
FIRE SAFETY
Fire-safety equipment as per National Building Code (NBC) regulations.
Fire alarms.
Fire hydrants.
Fire sprinkler system.
SECURITY
CCTV cameras at designated locations.
Dedicated security cabin for surveillance.
WATER TREATMENT AND SEWAGE
Water Treatment Plant (WTP) for softening and treating water.
Sewage Treatment Plant (STP) of adequate capacity as per regulatory norms.
Treated sewage used for flushing and landscaping.
Rainwater-harvesting pits provided to recharge groundwater.
PARKING
Designated parking markings for each flat.
Visitor parking.
Signage at relevant points.
EV CHARGING
One EV charging point provided for each flat in its parking space.
Gallery
About Project
Project Name: ASBL Spectra
Property Type: Residential Apartments
Location: Financial District, Hyderabad, Telangana
Builder: ASBL (Ashoka Builders India Private Limited)
Project Category: Premium Residential Development
Project Area: 7.85 acres
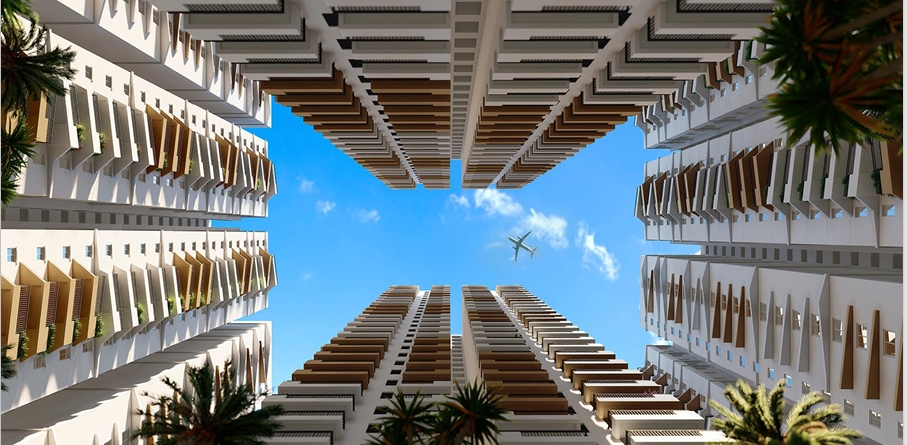
Building Structure: 4 residential towers with G+39 floors
Configurations: 3 BHK apartments
Apartment Sizes: 1,980 sq. ft., 2,210 sq. ft. and 2,220 sq. ft.
Residential Orientation: East- and west-facing unit plan options
Project Concept: Premium urban residential community
Amenities: Clubhouse, swimming pool, basketball court, children's play area, outdoor gym and landscaped recreational spaces
RERA Number: P02400003071
Brochure Preview
1