Brigade Gateway Residences
By Brigade Group
Kokapet, Hyderabad
RERA ID : P02400009142

Price on Request
Brigade Gateway Residences is an ultra-premium residential development at Neopolis, Kokapet, Hyderabad. Spread across a 9.7-acre integrated township, it offers thoughtfully designed 3 and 4-bed residences and 5 and 6-bed sky duplexes. The development combines distinctive architecture, expansive city views and lifestyle amenities, alongside commercial, retail and hospitality spaces, including World Trade Center, Orion Mall and InterContinental Hotel, creating an integrated destination for contemporary urban living.
Overview
Property Type
apartment
Units
594 Units
Project Area
9.7 Acre
Amenities
18 Amenities
RERA ID
P02400009142
Brigade Gateway Residences Floor Plans
Choose a floor plan
2 options available
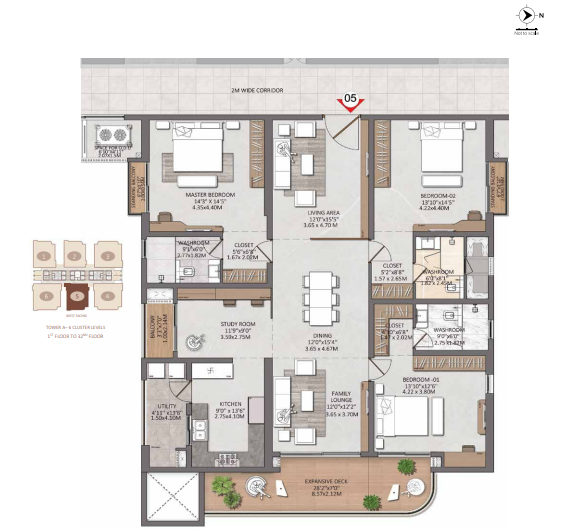
3 BHK 3067 sq.ft
--
Amenities

Gym

Swimming Pool

Badminton Court

Squash Court

Table Tennis

Yoga Area

Jogging

Indoor Games

Clubhouse

Mini Theatre

Conference Room
Location Advantages
Nehru Outer Ring Road – 0.75 km
Chaitanya Bharathi Institute of Technology – 2.1 km
Financial District – 4.4 km
Microsoft Campus
Specifications
FLOORING & WALLS
Living, dining, family lounge, foyer, bedrooms and kitchen: Natural marble or engineered marble flooring.
Balconies: Wood-finish outdoor vitrified tiles.
Master and other washrooms: Large-sized vitrified tiles.
Utility area: Large-sized vitrified tiles.
Maid’s room and washroom: Vitrified tiles.
Master and other washrooms: Superior vitrified tile dado up to the false ceiling.
Kitchen: Provision for modular kitchen with tiles up to 2 feet above the platform.
KITCHEN
Provision for modular kitchen.
Provision for water purifier, refrigerator, microwave, washing machine and dishwasher.
Hot and cold mixer with long-body bib cock.
Kitchen sink and provision for instant geyser.
BATHROOM
CP fittings and sanitary fixtures from Grohe, Kohler, Duravit, Roca or equivalent.
Imported marble or granite countertop with wash basin in master and other washrooms.
Glass partition with door for shower area.
Overhead rain shower with concealed diverter.
EWC with concealed cistern and hand shower.
Maid’s washroom with corner wash basin and wall-mounted EWC with exposed cistern.
Tap and shower provision in maid’s washroom.
Provision for geyser in all washrooms.
FALSE CEILING
Calcium silicate, Sintex, water-resistant gypsum boards or equivalent.
DOORS
Main entrance: Teak wood frame with designer shutter, architrave, veneer on both sides, PU/melamine polish and Digilock.
Bedrooms: Pre-engineered frames and shutters with veneer on both sides and melamine polish.
Washrooms: Pre-engineered frames and shutters with veneer outside and laminate inside.
Utility: Anodized aluminium or uPVC door.
Balcony: Three-track aluminium, full-height sliding door with bug screen.
Shaft: Hardwood frame with architraves in PU finish.
WINDOWS & VENTILATORS
Aluminium windows with DGU and bug screen.
Ventilators as per façade design.
RAILINGS
Balcony: Glass railing.
Sky villa staircase: Glass railing.
Common staircase: MS railing.
PAINTING & FINISHES
Exterior: Texture paint or scratch coat with exterior emulsion.
Unit walls: Premium acrylic emulsion paint.
Unit ceilings: Acrylic emulsion paint.
Common areas and lift lobbies: Acrylic emulsion paint.
Ground-floor lift lobby: Granite or marble cladding on the lift side.
Upper-level lift lobby: Marble-like large tile cladding on the lift side.
Staircase, utility and service areas: Oil-bound distemper.
Basement: Oil-bound distemper.
AIR CONDITIONING
VRV/VRF air conditioning in living areas.
VRV/VRF air conditioning in bedrooms.
ELECTRICAL
3 Bed + Study/Maid: 8 kW power load.
3 Bed + Study + Maid: 9 kW power load.
4 Bed: 10 kW power load.
4 Bed + Maid: 11 kW power load.
4 Bed + Maid (Large): 12 kW power load.
5 Bed Duplex/Sky Villa: 14 kW power load.
6 Bed Duplex/Sky Villa: 16 kW power load.
Modular switches from Legrand, Panasonic, Vision or equivalent.
100% DG backup for common areas and apartments.
STRUCTURE
RCC-framed structure.
Aluminium formwork/precast technology as specified in the project brochure.
LIFTS & VERTICAL TRANSPORTATION
High-speed elevators.
SECURITY & AUTOMATION
CCTV surveillance in common areas.
Access control for lobby, lifts and amenity areas.
Gas leak detection system.
Provision for application-based home automation.
PARKING
Common EV charging points at the B1 parking level.
Gallery
About Project
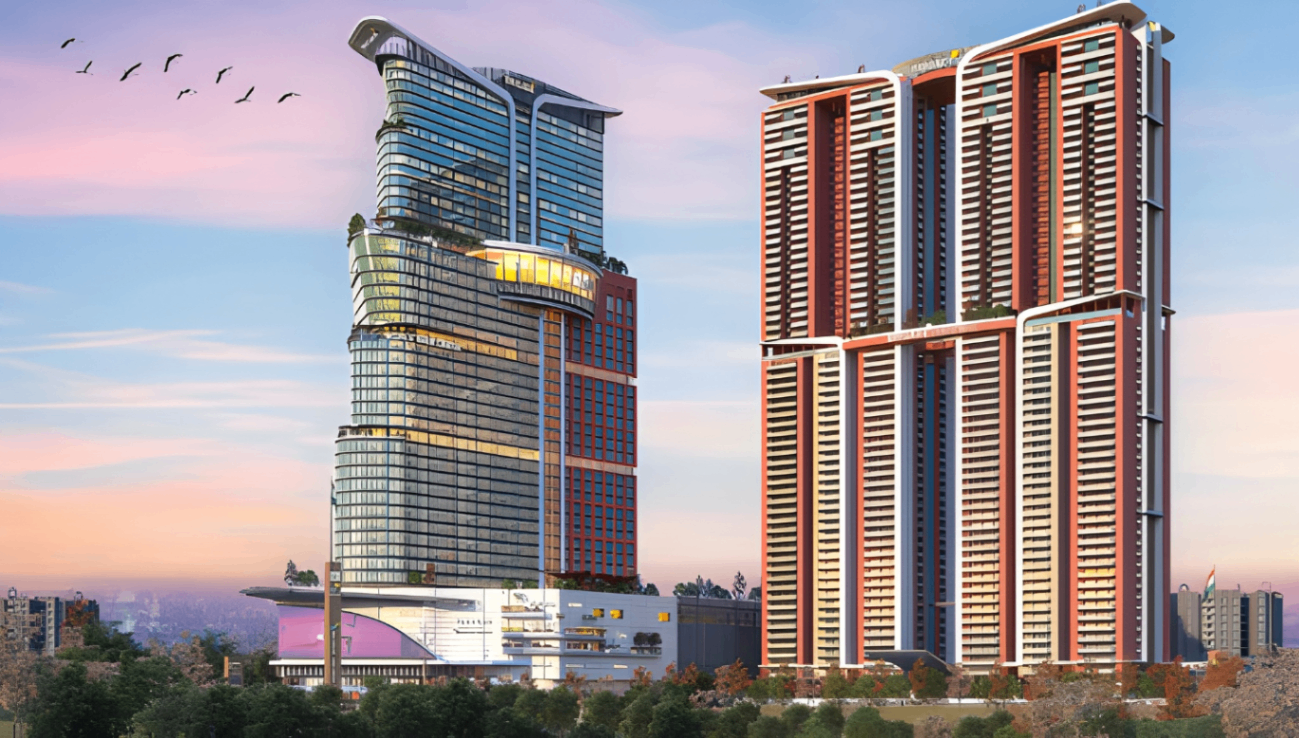
Project Name: Brigade Gateway Residences
Property Type: Residential Apartments
Location: Neopolis, Kokapet, Hyderabad, Telangana
Builder: Brigade Group
Project Category: Ultra-Premium Residential Development
Project Area: 9.7 acres (integrated township)
Building Structure: Residential towers with G+57 floors
Configurations: 3 and 4-bed residences
Premium Homes: 5 and 6-bed sky duplexes
Views: Expansive city views
Residential Orientation: East- and west-facing homes
Project Concept: Integrated mixed-use township
RERA Number: P02400009142
Brochure Preview
1