Dsr Valar
By DSR Group
Kokapet, Hyderabad
RERA ID : P02400005583
Price on Request
DSR Valar is a premium residential apartment project located in Kokapet, Hyderabad. The project offers spacious 4 BHK residences with apartment sizes ranging from 3,242 to 4,090 sq. ft. Designed for contemporary urban living, it features landscaped outdoor spaces, recreational facilities, fitness amenities, and dedicated areas for leisure and community activities. With thoughtfully planned residences and lifestyle-focused amenities, DSR Valar offers a comfortable residential environment in one of Hyderabad's developing residential locations.
Overview
Property Type
apartment
Units
296 Units
Project Area
3 Acre
Amenities
24 Amenities
RERA ID
P02400005583
Dsr Valar Floor Plans
Choose a floor plan
2 options available
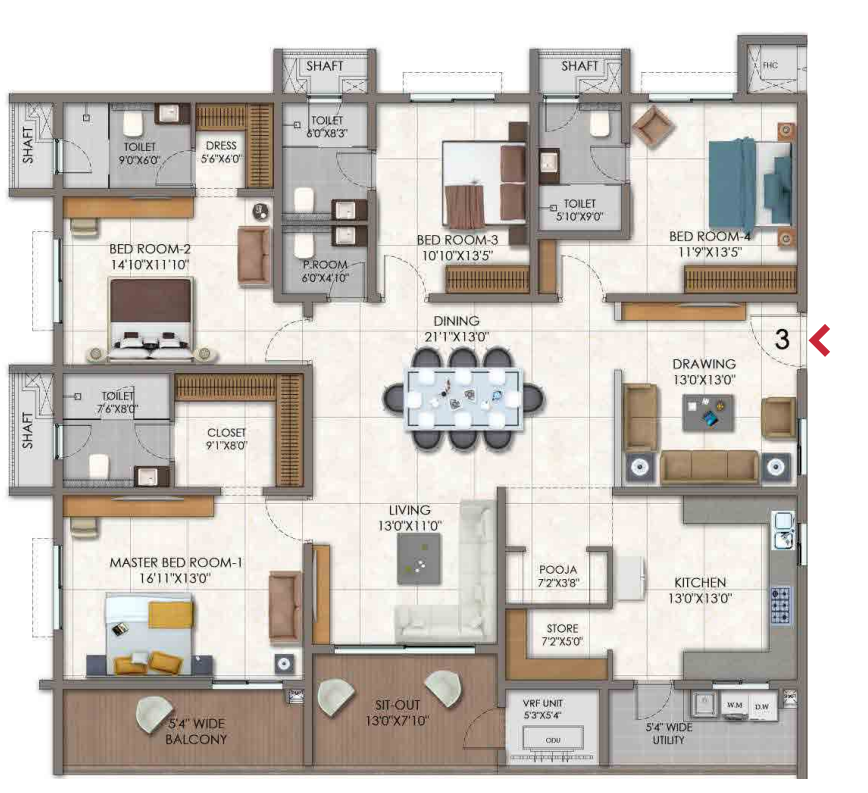
4 BHK East Facing 3242 sq.ft
--
Amenities

Visitor Parking

Gym

Swimming Pool

Badminton Court

Table Tennis

Kids Play Area

Basketball

Yoga Area

Indoor Games

Clubhouse

Party Hall
Location Advantages
Nehru Outer Ring Road – 2 km
Continental Hospitals – 3.5 km
Hyatt Hyderabad Gachibowli – 4 km
Ocean Park – 4.1 km
Specifications
STRUCTURE
R.C.C. framed structure designed to withstand wind and seismic loads.
Superstructure with reinforced shear walls.
DOORS, DOOR FRAMES & SHUTTERS
Main door frame: 8 feet height, best teakwood section with seasoning.
Main door shutter: 48 mm thick flush door shutter made of solid block board core construction, cross bands with tubular particle board core, face veneer hot pressed and bonded with phenol formaldehyde synthetic resin adhesive, with teak veneer and P.U. polish on both sides.
Internal door frame: 8 feet height, best teakwood section with seasoning.
Internal door shutter: 40 mm thick flush door shutter with solid block board core construction, cross bands with tubular particle board core, face veneer hot pressed and bonded with phenol formaldehyde synthetic resin adhesive, with teak veneer and P.U. polish on both sides.
Bathroom and maid room door frame: 8 feet height, best teakwood section with seasoning.
Bathroom and maid room shutter: 40 mm thick flush door shutter with solid block board core construction, cross bands with tubular particle board core, face veneer hot pressed and bonded with phenol formaldehyde synthetic resin adhesive, teak veneer on one side and laminate on the other side.
Fire staircase doors: GI powder-coated doors as per fire norms.
WINDOWS & FRENCH DOOR FRAME & SHUTTER
Aluminium or equivalent anodized aluminium frames for French doors with double-glass (DGU) and mosquito mesh.
Aluminium or equivalent anodized aluminium frames for windows with double-glass (DGU) and mosquito mesh.
UPVC/aluminium ventilator for all toilets, store, servant room and servant toilet.
Balcony railings: Techno rail or equivalent make, aesthetically designed toughened glass railing systems with high-quality handrails, cap rails and railing base.
HARDWARE
Biometric lock of Yale brand / Sugatsune brand / equivalent for main door.
Brushed stainless-steel hardware for all doors of Yale brand / Sugatsune brand / equivalent.
All doors with mortise lock or tubular/cylindrical lock.
Magnetic/concealed door stoppers for the main door and bedroom doors.
WALL PUNNING
Smooth finish gypsum punning on internal walls, excluding balconies and wash areas.
Weather-proof paint of reputed make over external putty finish at utility/sit-out walls and ceiling.
PAINTING
External: Textured finish with two coats of weather-proof exterior emulsion paint of Asian Paints or equivalent.
Internal: Smooth putty finish with two coats of premium acrylic emulsion paint of Asian Paints or equivalent over a coat of primer.
Sit-out and deck: Weather-proof paint of reputed make over external putty finish at utility/sit-out walls and ceiling.
Basement parking: Waterproof cement paint over a base coat of primer for columns and one coat of primer with paint for the entire ceiling roof.
Parking area: Texture and paint.
ELEVATORS/LIFTS
Residents/guests' lifts: High-speed automatic stainless-steel lifts of Mitsubishi / Johnson / Schindler or equivalent make, with group control, ARD and V3F for energy efficiency.
Flooring: Aesthetically designed flooring of imported marble/granite.
Lift cladding: Imported marble/granite.
Service/goods lifts: One high-speed automatic stainless-steel lift of Mitsubishi / Johnson / Schindler or equivalent make, with ARD and V3F for energy efficiency.
FLOORING
Entrance lounge and common lobby: Combination of vitrified tiles and Italian marble as per architectural design.
Drawing room, living, dining and pooja rooms: Fully vitrified imported tiles with Italian marble finish, size 6 × 4 feet.
Bedrooms and kitchen: Fully vitrified imported tiles with Italian marble finish, size 6 × 4 feet.
Servant's room: Vitrified tiles in large format, 1000 mm × 1000 mm.
Toilets and powder room: Concept designer tiles for walls and floor, with dadoing up to lintel height, size 1200 mm × 600 mm.
Balconies: Anti-skid imported quality vitrified tiles, 200 mm × 1200 mm.
Utility: Anti-skid tiles for wash area, 1200 mm × 600 mm.
Staircases: Service staircase with granite flooring as per architect's design; fire staircase with Kota stone flooring.
KITCHEN / UTILITY / WASHROOM
Provision for treated borewell water in the kitchen.
Single-bowl sink in the utility area.
Power plugs for cooking range chimney, refrigerator, microwave oven, mixer/grinder and Aqua water purifier in the kitchen.
Provision for dishwasher and washing machine with CP fittings.
SANITARY AND FIXTURES
Water closets: Western-style porcelain EWC of Villeroy & Boch, Grohe flush tank or equivalent in all bathrooms.
Health faucets: Daniel / Fima Carlo Frattini or equivalent in all bathrooms.
Wash basins: Porcelain wash basins with varieties of Vitra or equivalent.
Cockroach traps: Detachable stainless-steel cockroach trap of reputed make in all bathrooms.
Overhead showers: Overhead showers of Daniel / Vitra or equivalent in all bathrooms.
Faucets: Heavy-body metal CP fittings of Fima Carlo Frattini / Villeroy & Boch or equivalent.
Rain showers: Rain showers in the master bedroom of Sirius / Daniel or equivalent.
Hand showers: Hand shower in master bathroom and Suite-1 and Suite-2 bathrooms.
Mirrors: LED glass mirrors of Sirius make in all bathrooms, except the maid room toilet.
KITCHEN / UTILITY ELECTRICAL PROVISIONS
Power plugs for cooking range chimney, refrigerator, microwave oven and mixer/grinder in the kitchen.
Provision for dishwasher and washing machine with CP fittings.
ADDITIONAL SPECIFICATION HIGHLIGHTS
Imported marble flooring.
Villeroy & Boch sanitary fittings.
Teak-finished doors.
Biometric smart locks.
RCC seismic structure.
Premium Asian Paints finish.
Gallery
About Project
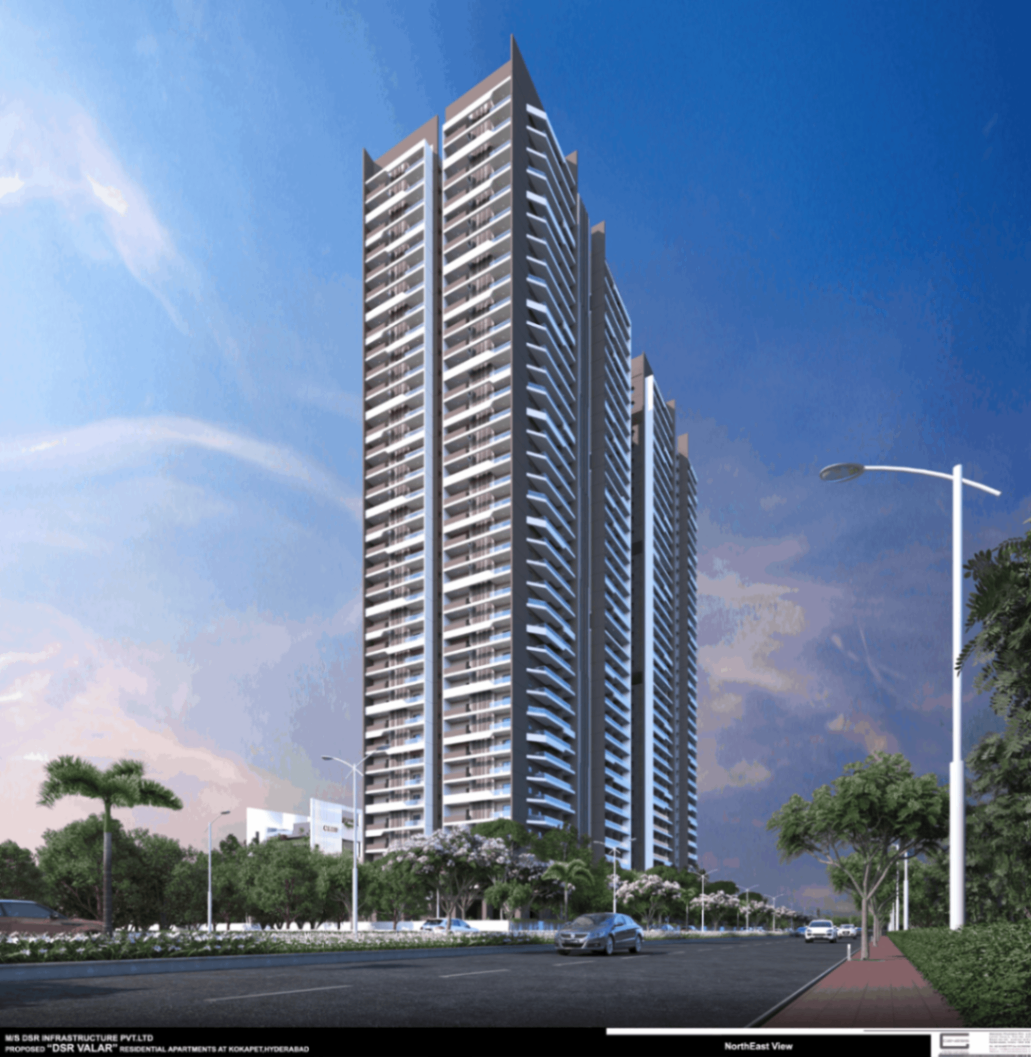
Project Name: DSR Valar
Property Type: Residential Apartments
Location: Kokapet, Hyderabad, Telangana
Configuration: 4 BHK Apartments
Apartment Size: 3,242–4,090 sq. ft.
Project Area: 3 Acres
Total Units: 282
Total Towers: 2
Total Floors: 36
Builder Name: DSR Group
RERA Number: P02400005583
Brochure Preview
1