Fern
By Bonsai Housing
Tellapur, Hyderabad
RERA ID : P01100010180
Price on Request
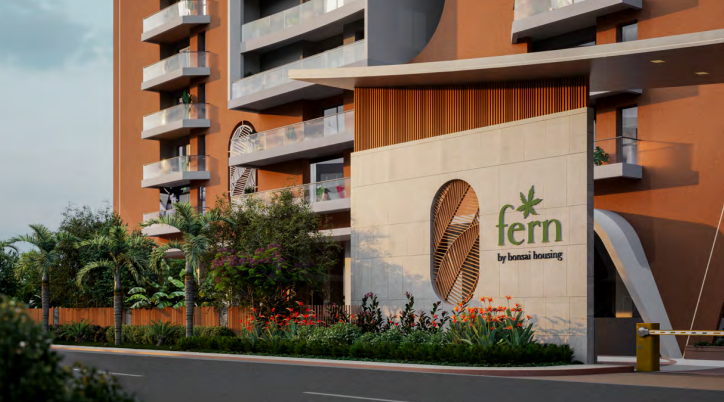
Fern by Bonsai Housing is a thoughtfully planned 3 BHK residential community in Tellapur, spread across 3.03 acres with 264 units and 40% open spaces. Inspired by the natural form of a fern leaf, the project features a distinctive curvilinear design that supports better air circulation and reduces heat pockets. With three towers, an amenities block, a clubhouse, and lifestyle amenities including a gym, swimming pool, indoor games, badminton court, pickleball court, co-working space and kids play area, Fern brings together comfort, functionality and nature-inspired living.
Overview
Property Type
apartment
Units
264 Units
Project Area
0.28 Acre
Amenities
14 Amenities
RERA ID
P01100010180
Fern Floor Plans
Choose a floor plan
1 options available
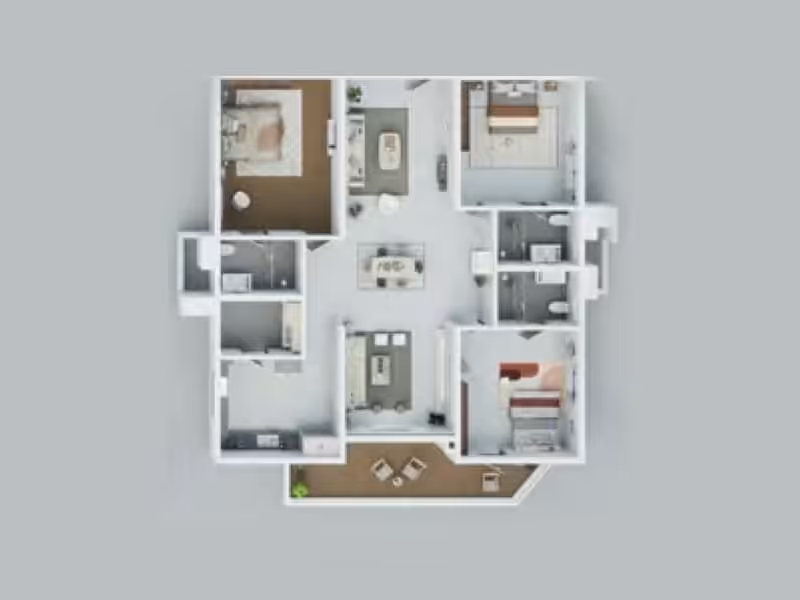
3 BHK 1785 sq.ft
--
Amenities

Gym

Swimming Pool

Badminton Court

Basketball

Kids Play Area

Indoor Games

Clubhouse

Party Hall

Parking

Elevator

Visitor Parking
Location Advantages
Lingampalli Railway Station – 10 min
ORR Exit – 10 min
NH 65 – 10 min
Raidurg Metro Station – 25 min
Specifications
Structure: • Stilt + 12 Floors. • Double-height stilt. • 3 towers + amenities block. Project Area: • 3.03 acres site area. • 40% open spaces. Configuration: • 3 BHK apartments. • 264 units. Accessibility: • Senior citizen accessibility. Building Design: • Curvilinear building form inspired by the fractal geometry of a fern leaf. • The design promotes better air circulation and helps reduce heat pockets. Entrance & Common Areas: • Grand entrance lobby. • Clubhouse designed for rest and rejuvenation. Lifestyle Amenities: • Gym. • Swimming pool. • Indoor games. • Badminton court. • Pickleball court. • Co-working space. • Kids play area. Developer's Design Principles: • Density — thoughtfully planned, low-density communities. • Design — aesthetics combined with function. • Durability — robust construction standards. • Dependability — intelligent material selection and efficient systems. • Deliverability — commitment to on-time project completion. RERA & Approvals: • TG RERA No.: P01100010180. • HMDA Permit No.: 0346/HMDA/SWBP/2025.
Gallery
About Project
3 BHK apartments in Tellapur
3.03-acre thoughtfully planned community
264 residential units
3 towers + amenities block
40% open spaces
Nature-inspired curvilinear design
Gym and swimming pool
Indoor games and co-working space
Badminton and pickleball courts
Dedicated kids play area
Senior citizen accessibility
Designed around Form, Function and Future
Brochure Preview
1