Hallmark Skyrena
By Hallmark Builders
Narsingi, Hyderabad
RERA ID : P02400003042

Price on Request
Hallmark Skyrena is a residential apartment project by Hallmark Builders in Hyderabad, offering thoughtfully designed 2 and 3 BHK homes. The project features spacious apartment layouts, recreational facilities, and modern building systems designed to support comfortable urban living. Its specifications include quality flooring, contemporary bathroom fittings, provision for home automation, power backup, and essential safety systems.
Overview
Property Type
apartment
Units
678 Units
Project Area
6.9 Acre
Amenities
23 Amenities
RERA ID
P02400003042
Hallmark Skyrena Floor Plans
Choose a floor plan
5 options available
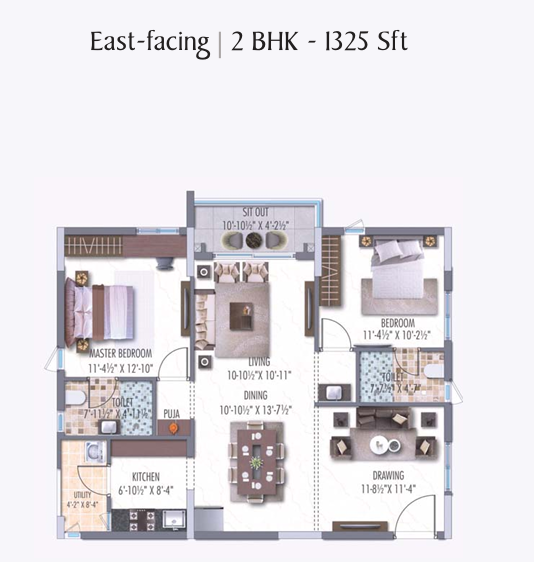
2 BHK East Facing 1325 sq.ft
--
Amenities

Gym

Swimming Pool

Badminton Court

Squash Court

Kids Play Area

Kids Pool

Yoga Area

Indoor Games

Clubhouse

Party Hall

Spa
Location Advantages
Hitech City – 15 mins
Gachibowli – 10 mins
Wipro Circle – 10 mins
Jubilee Hills – 20 mins
Specifications
STRUCTURE
RCC-framed structure to withstand wind and seismic loads.
SUPER STRUCTURE
8-inch thick CC blocks for external walls.
4-inch thick CC blocks for internal walls.
Internal plastering in CM for internal walls.
External plastering in CM for external walls.
DOORS AND WINDOWS
MAIN DOOR: Engineered/hardwood frame and designer veneer shutter of reputed hardware fittings with both-side PU polish finishing.
INTERNAL DOORS: Engineered/hardwood frame and designer veneered/laminate shutter of reputed hardware fittings with both-side PU polish finishing.
BATHROOM/UTILITY: Hardwood frame and designer veneered/laminate shutter or ABS frame and shutter.
FRENCH DOORS: UPVC door frames with float glass, with provision for mosquito mesh.
WINDOWS: UPVC windows with provision for mosquito mesh. Mosquito mesh provision and installation for windows and French doors shall be at extra cost.
GRILLS: Aesthetically designed M.S. grills with enamel paint finish shall be provided at extra cost as per company design.
FLOORING
LIVING, DINING, MASTER BEDROOM AND OTHER BEDROOMS, KITCHEN AREAS: Vitrified tiles of reputed make.
BALCONIES: Premium vitrified tiles of reputed make with matt finish.
BATHROOMS: Acid-resistant, anti-skid vitrified tiles of reputed make.
CORRIDORS: Vitrified tiles of reputed make.
STAIRCASE: Kota/Tandur/Granite stone.
UTILITIES: Ceramic tiles of reputed make.
BATHROOMS
Wall-mounted EWC in all bathrooms.
Wash basins in dining/balcony area, master and children's toilets.
Single-lever diverter with shower of reputed make.
All CP and sanitary fittings of reputed make.
Provision for geysers and exhaust fans in all bathrooms.
PAINTING
INTERNAL: Smooth putty finish with two coats of premium acrylic emulsion paint of reputed make over a coat of primer.
EXTERNAL: Textured/Luppum finish and two coats of exterior emulsion paint of reputed make.
KITCHEN
Provision for fixing a water purifier, exhaust fan and chimney.
Provision for washing machine in the utility area.
ELECTRICAL
Power outlets for geysers and exhaust fans in all bathrooms.
Power plug for cooking range, chimney, refrigerator, microwave ovens, mixer/grinders in kitchen.
Distribution boards and MCBs of premium make.
Modular electrical switches of premium make.
Power outlets for air-conditioners in living and all bedrooms.
TELECOM / CABLE TV / INTERNET
Telephone provision in MBR and drawing area.
Provision for internet connection in each flat.
Provision for cable connection in master bedroom, children's bedroom and living room.
LIFTS
10-passenger automatic lift of reputed make, entrance with front granite/marble/tile cladding.
POWER BACK-UP
100% DG backup for common areas and inside flat.
FIRE SAFETY
Fire systems will be provided as per fire department norms.
LPG CONNECTIONS FOR KITCHEN
Provision for supply of gas from a centralised gas bank to all individual flats in the kitchen with gas meters.
WASTE MANAGEMENT
Garbage chutes will be provided for all towers.
WTP & STP
Domestic water made available through an exclusive water-softening plant.
A sewage treatment plant of adequate capacity as per norms will be provided inside the project; treated sewage water will be used for landscaping and flushing purposes.
Gallery
About Project
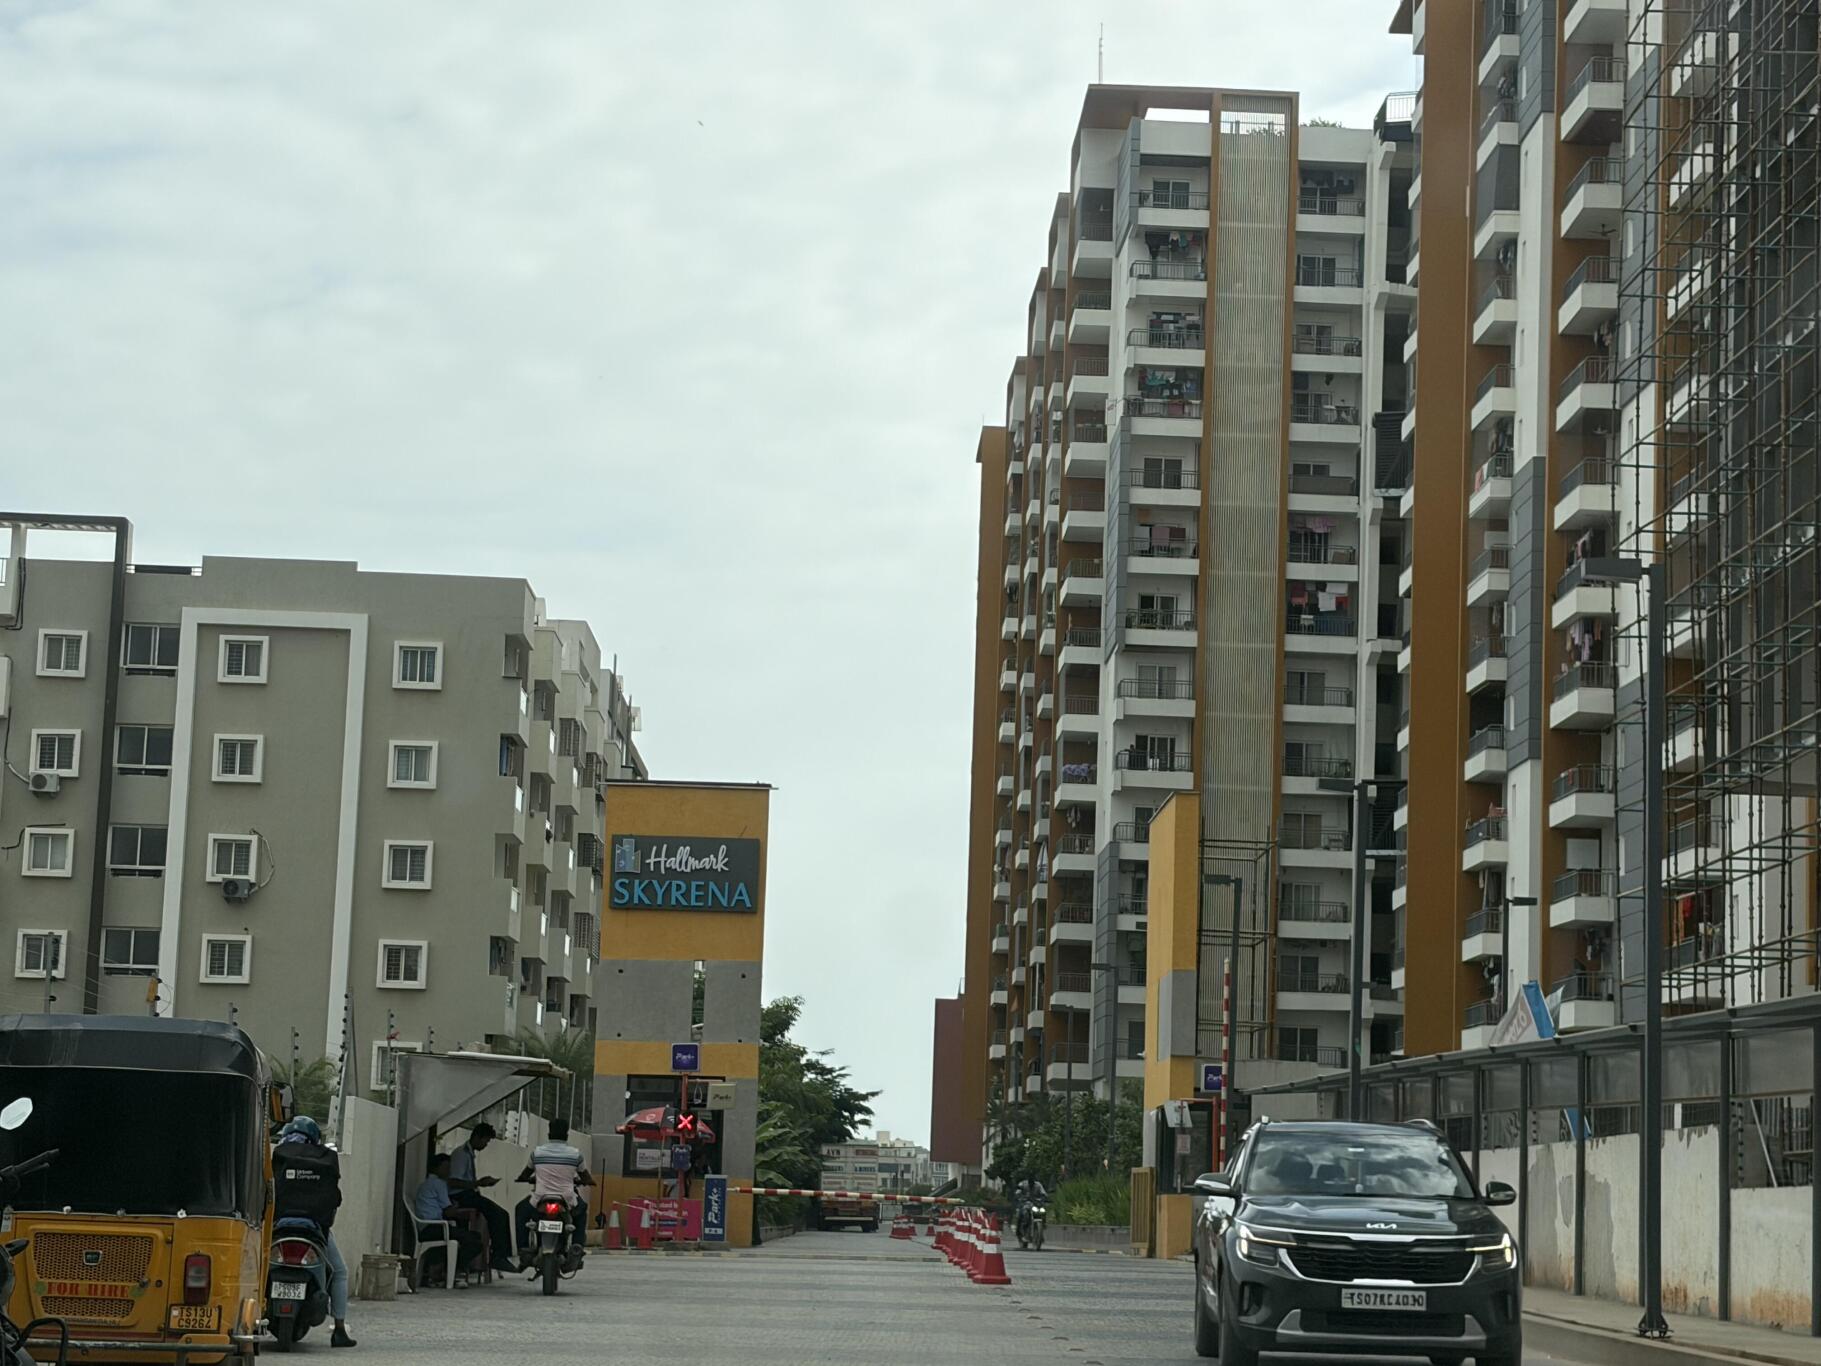
Project Name: Hallmark Skyrena
Builder Name: Hallmark Builders
Property Type: Residential Apartments
Location: Hyderabad, Telangana
Configuration: 2 BHK and 3 BHK apartments
Apartment Sizes: 1,325 sq. ft., 1,635 sq. ft., 1,935 sq. ft. and 2,255 sq. ft.
Recreational Facilities: Banquet hall, cafeteria, spa and salon, library, workstations, conference room, and guest rooms
Power Backup: 100% DG backup for common areas and individual flats
Safety Features: CCTV surveillance, video intercom, and fire safety systems
RERA Number: P02400003042
Brochure Preview
1