Hallmark Treasor
By Hallmark Builders
Gandipet, Hyderabad
RERA ID : P02400003226

Price on Request
Hallmark Treasor is a residential project by Hallmark Builders in Gandipet, Hyderabad, offering 3 BHK apartments and 4 BHK duplexes. The project features thoughtfully planned living spaces, landscaped areas, and a range of lifestyle amenities. Residents can enjoy a clubhouse, swimming pool, indoor sports facilities, outdoor sports zones, and smart home features. The development also includes security systems and facilities designed for everyday convenience.
Overview
Property Type
apartment
Units
590 Units
Project Area
4.7 Acre
Amenities
33 Amenities
RERA ID
P02400003226
Hallmark Treasor Floor Plans
Choose a floor plan
4 options available
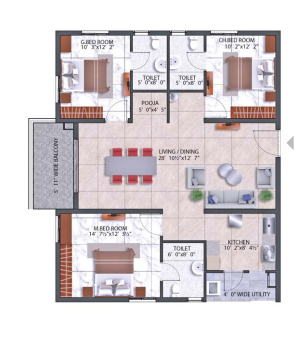
3 BHK East Facing 1765 sq.ft
--
Amenities

Gym

Swimming Pool

Badminton Court

Squash Court

Kids Play Area

Jogging

Cycle Track

Kids Pool

Cricket

Yoga Area

Skating Rink
Location Advantages
Gandipet Reservoir – 1 km
Financial District – 7 km
Wipro Circle – 8 km
Gachibowli – 9 km
Specifications
SUPER STRUCTURE
RCC shear wall framed structure, resistant to wind and earthquake (Zone - 2).
WALLS
Internal walls: Reinforced shear wall or solid cement concrete blocks.
External walls: Reinforced shear wall or solid cement concrete blocks.
DOORS
Main door: Designer main door frame and shutter of 8' height with premium designer hardware fittings.
Internal doors: Designer internal door frame and shutter of 7' height with premium designer hardware fittings.
WINDOWS AND FRENCH DOORS
Windows: Anodized aluminium frame with toughened glass, with provision for mosquito mesh.
French doors: Anodized aluminium frame with toughened glass, with provision for mosquito mesh.
FLOORING AND WALL CLADDING
Drawing, living, dining, all bedrooms and kitchen: Premium vitrified tiles with 4-inch skirting.
Balconies: Premium anti-skid vitrified tiles.
Bathrooms: Acid-resistant and anti-skid premium vitrified tiles and wall cladding up to door height.
Utility: Anti-skid tiles and wall cladding up to 4 feet.
Staircases: Granite/Tandoor flooring as per architect design.
Fire staircase: Tandoor/Kota stone.
Corridor and elevator lobbies: Vitrified tiles combination as per architect design.
PAINTING
External: Textured finish with 2 coats of external emulsion paint of reputed make.
Internal: Smooth putty finish with 2 coats of premium acrylic emulsion paint of reputed make.
Sit-outs: Weather-proof paint of reputed make over external putty finish at utility/sit-out walls and ceiling.
AIR-CONDITIONING
Provision for air-conditioning drain outlet for living, drawing and all bedrooms.
PLUMBING
Bathrooms:
All CP fitting and sanitary fixtures of Villeroy and Boch or equivalent make.
Wash basins in all toilets except servant toilet.
Wall-mounted EWC with flush valves and health faucets in all bathrooms.
Rain shower in master bathroom and overhead shower in all bathrooms.
Kitchen:
Provision for fixing water purifier.
Provision for washing machine in utility area.
Provision for geyser in all bathrooms.
ELECTRICAL
Elegant designer modular electrical switches of reputed make.
Concealed copper wiring of premium make.
Power outlets for geyser and exhaust fan in all bathrooms.
Plug points for TV in drawing, living and all bedrooms.
Power plugs for cooking range chimney, refrigerator, microwave oven, mixers/grinders and water purifier in kitchen.
Power plugs for washing machine and dishwasher.
Three-phase power supply for each unit.
Miniature Circuit Breakers (MCB) for each distribution board of reputed make.
COMMUNICATION
Telecom: Telephone point in drawing room; intercom facility to all units connecting security, clubhouse and maintenance office.
Cable: Provision for DTH/cable connection to TV in drawing, living and all bedrooms.
Internet: Wired internet provision in drawing and master bedroom; Wi-Fi internet within the community and clubhouse.
GENERATOR
100% DG set backup with enclosure and AMF panel for all apartments and common areas.
LIFTS
13 high-speed automatic passenger lifts with rescue device and V3F for energy efficiency.
4 high-speed automatic service/fire lifts with rescue device and V3F for energy efficiency.
WTP / STP
Fully treated bore water made available through exclusive water-softening and purification plant of reputed make.
Sewage treatment plant of adequate capacity as per norms will be provided.
Treated sewage water will be used for landscaping and flushing purposes.
RAIN WATER HARVESTING
Rainwater harvesting through recharge wells on site to improve groundwater level.
WATER SUPPLY
Pneumatic pumps will be used for supply of freshwater and treated water to individual apartments.
CAR WASH FACILITY
Provision for car wash facility in all basement areas.
SECURITY & BMS
Sophisticated round-the-clock security system.
Boom barriers at entry gate with mechanical operation.
Panic button and intercom provided in the lift connected to the security room.
CCTV
CCTV cameras will be provided at all common areas as per consultant design.
LPG
Provision for piped gas from a centralized gas bank to all kitchens with individual gas meter.
FIRE & SAFETY
Fire hydrant and sprinkler system on all floors and in basements as per Fire Department norms.
Fire alarms and smoke detectors in all apartments as per Fire Department norms.
Public address system in all floors and parking areas (basements), control panel at main security as per Fire Department norms.
WASTE MANAGEMENT
Garbage room/chutes with separate bins to collect dry waste and wet waste.
COMPOUND WALL
Aesthetically designed compound wall shall be constructed all around the plot with solar fencing.
LIGHTING
LED lighting for all common areas, including indoors and outdoors, with Lighting Management System (LMS).
GREENERY & LANDSCAPE
Landscaping in the setback areas wherever feasible as per consultant design.
Gallery
About Project
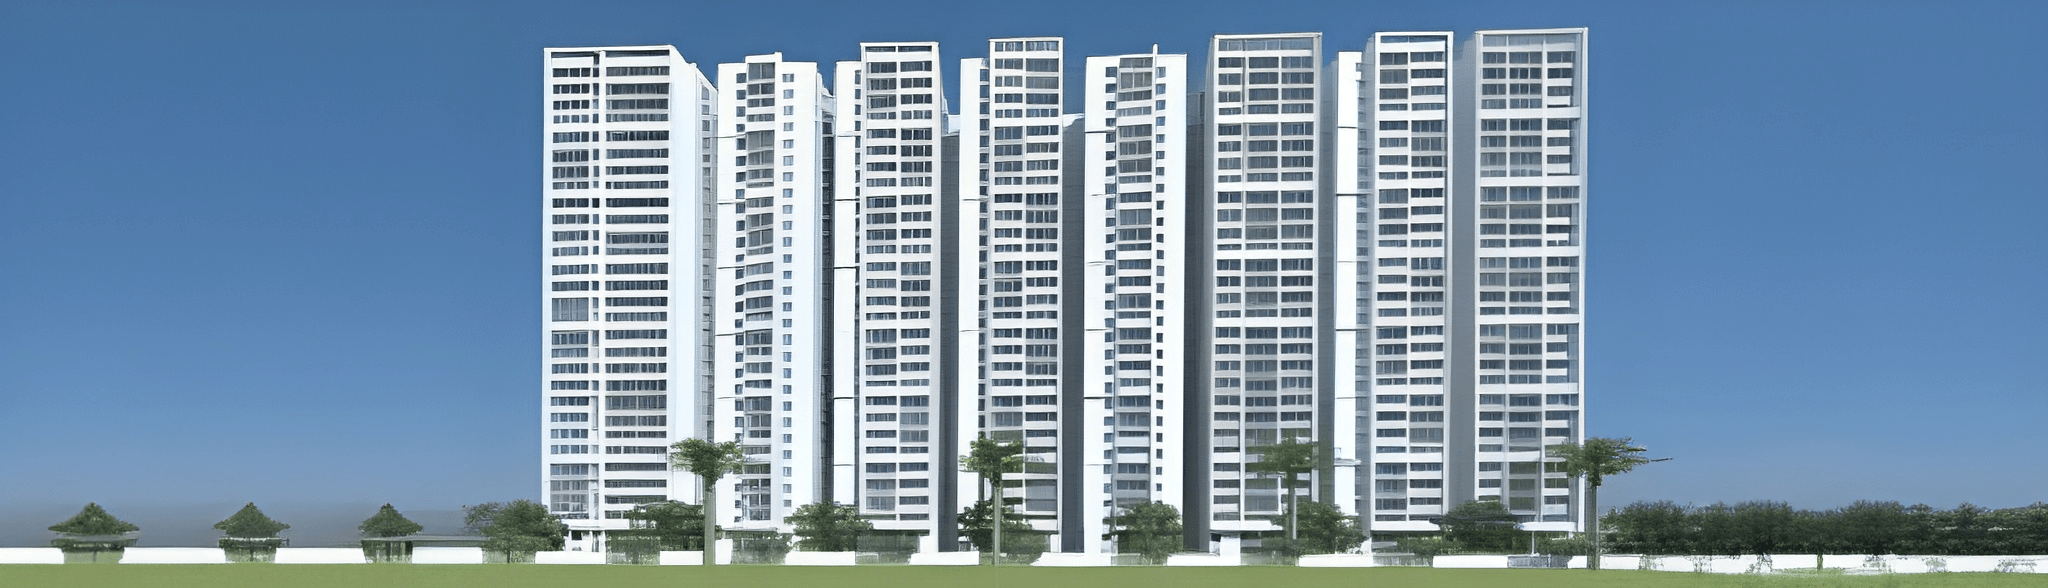
Project Name: Hallmark Treasor
Builder Name: Hallmark Builders
Location: Gandipet, Hyderabad, Telangana
Property Type: Residential Project
Configurations: 3 BHK Apartments and 4 BHK Duplexes
Project Structure: G+29 Floors
RERA Number: P02400003226
Project Category: Residential Development
Residential Options: Apartments and Duplexes
Home Automation: Available
Sustainability: Rainwater Harvesting and Sewage Treatment Plant
Brochure Preview
1