Max Sathya
By Max Properties
Perungudi, Madurai
RERA ID : TNRERA/20/BLG/0284/2026

Price on Request
Max Sathya by Max Properties is a residential apartment project in Perungudi, Madurai, offering thoughtfully designed 2 and 3 BHK homes with covered car parking, CCTV surveillance, intercom facility, power backup, rainwater harvesting, corporation water supply, and provisions for telephone, broadband, and cable TV connections.
Overview
Property Type
apartment
Units
24 Units
Project Area
0.303 Acre
Amenities
7 Amenities
RERA ID
TNRERA/20/BLG/0284/2026
Max Sathya Floor Plans
Choose a floor plan
2 options available
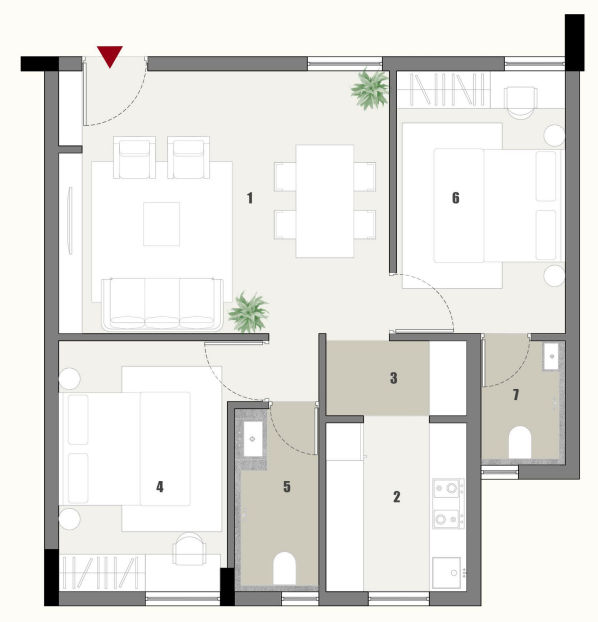
2 BHK 979 sq.ft
--
Amenities

Rain Water Harvesting

CCTV Surveillance

Video Intercom

Power Backup

Parking

Elevator

Treated Water Supply
Location Advantages
Madurai Airport – 2 km
Madurai–Tuticorin Highway – 1 km
SPJ School Bus Stop – 2.9 km
Tirupparankundram Railway Station – 4 km
Specifications
WALL FINISHES
Interior walls finished with full putty and durable plastic emulsion paint.
Exterior walls finished with premium-quality exterior emulsion paint.
Kitchen walls finished with vitrified tiles up to 2 ft.
Bathroom walls finished with tiles up to full height.
WINDOWS
UPVC sliding windows with glass panels in bedrooms and kitchen.
Fixed UPVC louvres in bathrooms.
DOORS
Main door with teakwood frame and factory-made design door.
Bedroom doors with factory-made design shutters and seasoned country wood frames.
Bathroom doors with WPC frames and shutters.
FLOOR FINISHES
Heavy-duty vitrified tiles in common areas.
Vitrified tiles with skirting in living, dining and bedrooms.
Non-slippery vitrified tiles in kitchen, balcony and bathrooms.
SANITARY FITTINGS
Kitchen fitted with a stainless steel sink, tap and polished granite countertop.
Bathrooms equipped with a water closet, shower rose with hot and cold mixer, and wash basin.
Sanitary fittings from TOTO, KOHLER or JAQUAR.
ELECTRICAL
Modular electrical switches and MCB.
Air-conditioning provision in all bedrooms.
UPS provision.
CUPBOARDS
Elegantly finished closed-type showcase.
Wardrobes and lofts in bedrooms.
Kitchen cupboards.
Gallery
About Project
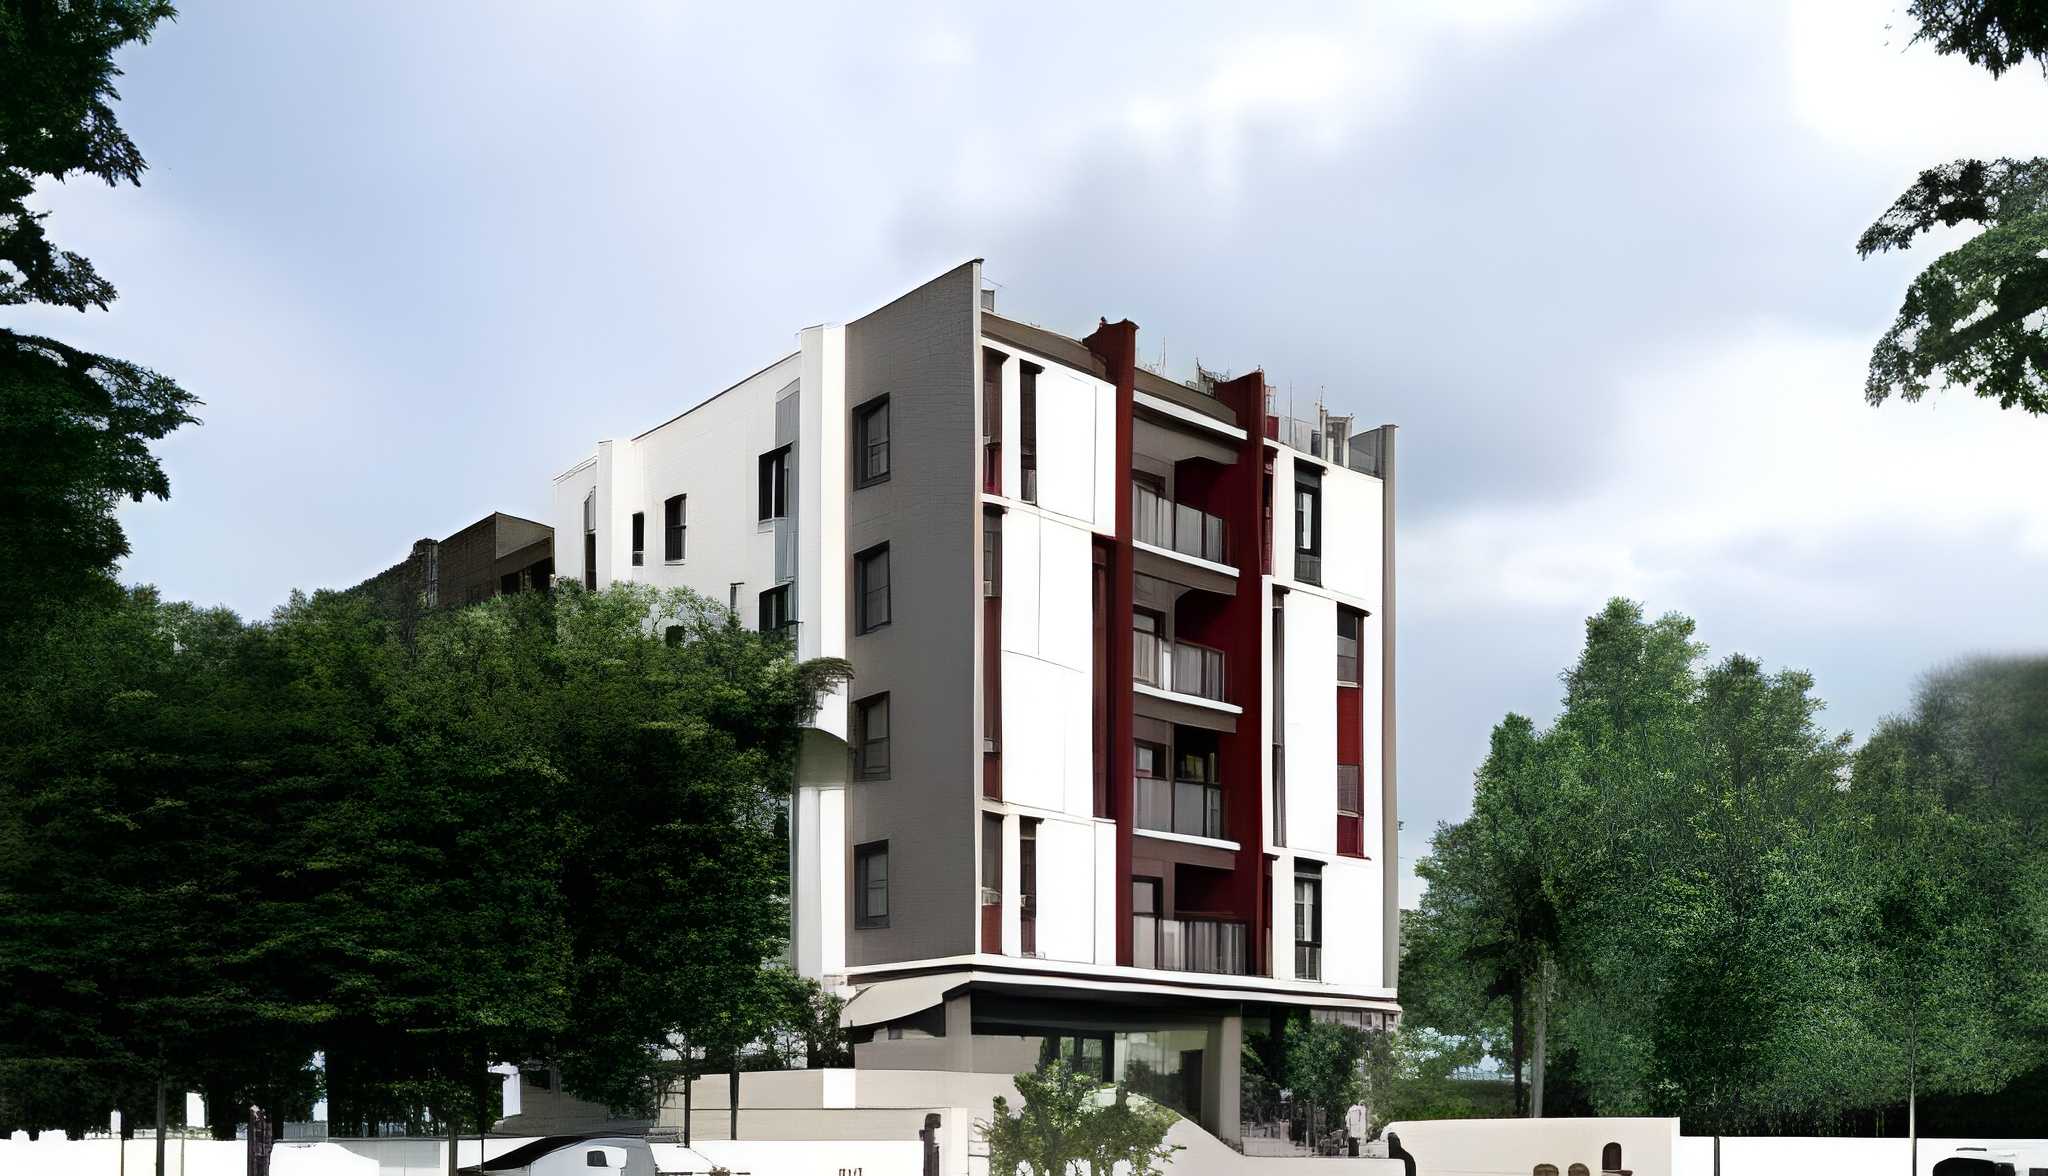
Project Name: MAX Sathya
Property Type: Apartments
Configurations: 2 & 3 BHK
Project Type: Residential & Commercial
Location: Perungudi, Madurai, Tamil Nadu
Address: Airport Road, opposite The Residency Signature Hotel, Perungudi, Madurai
Structure: Stilt + 5 Floors
Residential Floors: 2nd to 5th Floors
Commercial Space: 1st Floor
Developer: Max Properties
RERA ID: TNRERA/20/BLG/0284/2026
Brochure Preview
1