Mithila Nagari
By Sri Developers
Kollur, Hyderabad
RERA ID : P01100010526

Price on Request
Mithila Nagari by Sri Developers is a premium residential project in Kollur, Hyderabad, offering spacious 2 and 3 BHK apartments with modern specifications and lifestyle amenities. The project features quality construction, contemporary interiors, landscaped green spaces, and facilities for recreation and fitness. With convenient access to schools, hospitals, shopping destinations, and major IT hubs, Mithila Nagari offers a comfortable living experience for families seeking modern homes in Hyderabad.
Overview
Property Type
apartment
Units
597 Units
Project Area
4.1 Acre
Amenities
25 Amenities
RERA ID
P01100010526
Mithila Nagari Floor Plans
Choose a floor plan
4 options available
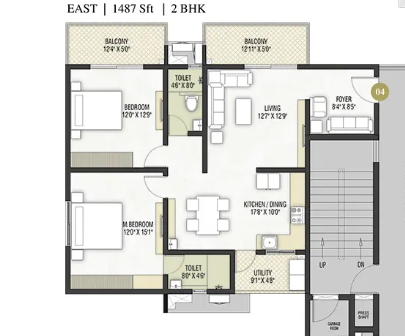
2 BHK East Facing 1487 sq.ft
--
Amenities

Gym

Swimming Pool

Badminton Court

Table Tennis

Kids Play Area

Jogging

Yoga Area

Indoor Games

Clubhouse

Party Hall

Mini Theatre
Location Advantages
RR7 – 05 min like this
RR7 – 05 min
ORR – Kollur Exit 2 – 07 min
Kokapet – 15 min
Specifications
MATERIAL USED FOR CONSTRUCTION
Foundation: Earthquake-resistant RCC frame structure.
Structure: Aluminium formwork and shear wall technology to withstand wind and seismic loads.
External & Internal Walls: External walls with reinforced shear wall.
DOORS AND WINDOWS
Main Door: 7'6" teak wood frame with flush shutter and polished veneer on both sides.
Internal Doors: 3' × 7' engineered hardwood frames with laminated flush shutters and reputed hardware.
Toilet Doors: 2'6" × 7' engineered hardwood frames with laminated flush shutters and round knob lock.
Utility Doors: Unplasticized Poly Vinyl Chloride (UPVC).
Hardware: Biometric lock for main door.
Windows: UPVC sliding windows with mosquito mesh provision.
Sliding Doors: UPVC sliding doors with mosquito mesh provision.
Ventilators: UPVC ventilator-frosted glass with premium hardware and exhaust fan provision.
PAINTING
Internal Painting: Putty finish with two coats of emulsion paint for walls and ceiling over one coat of primer. All paints will be zero VOC.
External Painting: Combination of textured and weatherproof emulsion paint finish of reputed make.
MS Steel Work: Anti-rust zinc chrome primer and synthetic enamel paint.
FLOORING
Living, Dining, All Bedrooms, Kitchen & Balcony: Premium quality vitrified tiles of size 600 × 1200 mm with skirting of 100 mm.
Toilets: Anti-skid, acid-resistant ceramic tiles of reputed make.
Utility: Anti-skid ceramic tiles of reputed make.
Balcony: Anti-skid vitrified tiles with skirting of 100 mm.
Corridor: Premium quality vitrified tiles of size 600 × 600 mm with skirting of 100 mm.
Parking Area: Indian Standard Flooring (ISF) / Vacuum Dewatered Flooring (VDF).
Terrace: Cement flooring with waterproofing.
Lift Lobby: Podium 1 and Podium 2 lift lobbies with granite flooring; other floors with vitrified tiles.
Lift & Staircases: Natural stone flooring.
CLADDING
Bathroom: Glazed ceramic tiles of reputed make up to 7 feet height.
Utility Area: Glazed ceramic tiles with a minimum 3 feet height.
Lift Lobby: Granite.
BATHROOM FITTINGS
CP Fittings: Kohler or equivalent make.
Single-lever fixture with wall mixer-cum-shower and additional hand shower for the master bedroom.
Provision for geysers in all bathrooms.
Water Closets: Wall-mounted WC in all bathrooms with concealed flush valves of reputed brand.
Wash Basins: Kohler or equivalent make.
PLUMBING
All water supply lines in CPVC of Astral / FlowGuard.
Drainage lines in PVC pipes of Astral or equivalent make.
Utility Area: Water outlets for washing machine and dishwasher.
ELECTRICAL
MCBs and modular electrical fittings of Schneider or equivalent make.
Concealed copper wiring in conduits for lights, fans and plug points of Finolex or equivalent make.
Kitchen: Power outlets for hob, chimney, refrigerator, microwave/grinder, mixer and RO. Granite platform and kitchen sink are in the customer's scope.
Bedrooms: Power outlets for split ACs in drawing, dining and all bedrooms.
Utility Area: Power outlets for washing machine and dishwasher.
Bathrooms: Power outlets for geysers and exhaust fans in all bathrooms, with a socket near the mirror.
FTTH: DTH cable and intercom shall be made available till the living room.
Power Backup: Standard backup shall be provided.
Home Automation: Provision for automating blinds in the living room.
Smart meters for EB power, gas, water and DG.
HVAC: Electrical, copper piping and drain outlets will be provided.
RAILINGS
Balcony: MS railings with enamel paint as per elevation.
Corridor & Staircase Railing: MS railings with enamel paint.
FALSE CEILING
- Bathrooms: Grid ceiling for easy access to services.
LIFTS / ELEVATORS
Automatic lifts for 8–10 passengers with Braille and wheelchair-accessible buttons of Mitsubishi / Schindler or equivalent make.
Intercom, panic button with rescue device and V3F for energy efficiency and smooth operation.
WATER SUPPLY SYSTEM / STP
Water supply with a hydro-pneumatic system for properly distributed pressure across all floors.
Water softener of adequate capacity for domestic water treatment.
Sewage treatment plant within the project. Treated sewage water will be used for landscaping and flushing.
Rainwater harvesting pits to recharge groundwater as per norms.
Rainwater storage sumps of adequate capacity.
PARKING MANAGEMENT
Well-designed parking to suit the required number of cars, with parking signage and equipment to improve driving comfort.
Provision for common EV car charging and car washing.
SECURITY SYSTEM
Round-the-clock security system.
Surveillance cameras at the main security entrance of each block and clubhouse.
CCTV, panic button and intercom in the lifts.
Access control system with boom barrier.
FIRE & SAFETY
Fire sprinkler system in all flats, fire hydrants and sprinklers in common corridors and basements.
Mechanical ventilation for basements and staircase pressurization.
Fire alarm and Public Address System.
LPG
Gas bank with connection to each flat.
SOLAR POWER
Solar panels for common-area electricity as per government norms.
FACILITIES FOR DIFFERENTLY-ABLED
Access ramps at all block entrances and lifts.
Easy-access common-area washroom facilities.
SMART SYSTEMS
Optional smart home automation facility.
Gallery
About Project
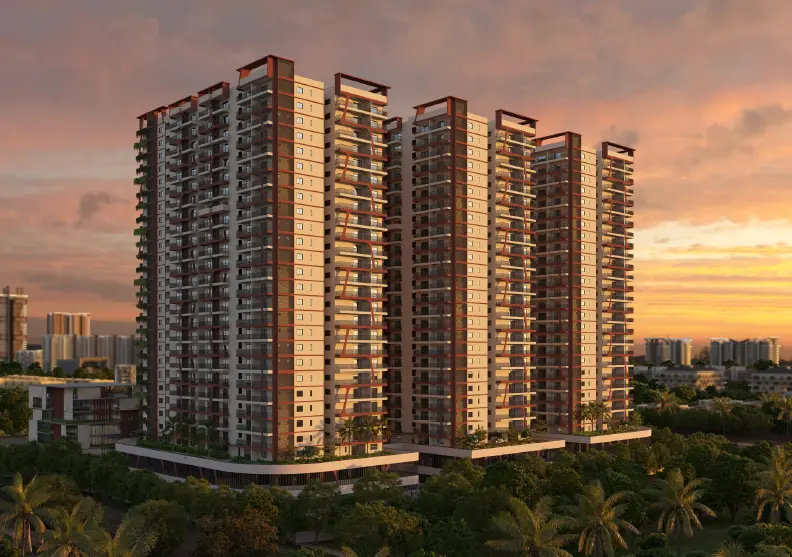
Project Name: Mithila Nagari
Builder Name: Sri Developers
Project Type: Residential Apartments
Property Configurations: 2 & 3 BHK Apartments
Location: Kollur, Hyderabad, Telangana, India
Project Area: 4.1 Acres
Towers: 3
Floors: 25
Apartment Sizes: 1,479 – 2,583 sq. ft.
Clubhouse Area: 32,666 sq. ft.
RERA Number: P01100010526
Amenities: Swimming pool, gym, indoor badminton court, kids' activity centre, co-working spaces, indoor games, party halls, jogging track and landscaped gardens.
Connectivity: Access to schools, hospitals, shopping destinations and major IT hubs in Hyderabad.
Brochure Preview
1