Njr Vasavi Sreenivasam
By NJR Constructions Pvt. Ltd.
Kondapur, Hyderabad
RERA ID : P02400004622

Price on Request
NJR Vasavi Sreenivasam is a residential apartment project located in Kondapur, Hyderabad. Spread across 2.27 acres, the project offers spacious 3 BHK apartments with saleable areas ranging from 1,740 to 2,270 sq. ft. The development features 17 floors, a 21,800 sq. ft. clubhouse, landscaped open spaces, indoor recreational facilities, and outdoor activity areas designed to support comfortable community living.
Overview
Property Type
apartment
Units
272 Units
Project Area
2.3 Acre
Amenities
26 Amenities
RERA ID
P02400004622
Njr Vasavi Sreenivasam Floor Plans
Choose a floor plan
2 options available
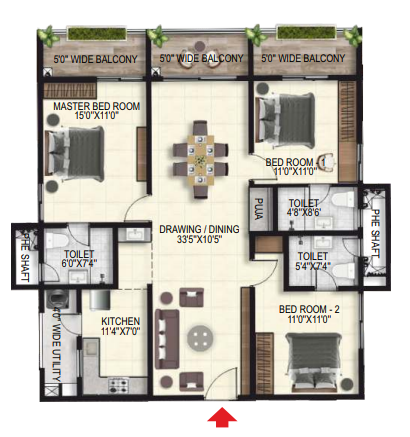
3 BHK East Facing 1740 sq.ft
--
Amenities

24x7 Security

CCTV Surveillance

Fire Fighting Systems

Rain Water Harvesting

Power Backup

Visitor Parking

Parking

Elevator

Treated Water Supply

Clubhouse

Party Hall
Location Advantages
Arbor International School – 0.8 km
Chirec Public School – 1.5 km
Oakridge International School – 7 km
Delhi Public School – 8 km
Specifications
FOUNDATION & STRUCTURAL FRAME
RCC foundation and RCC framed structure.
SUPERSTRUCTURE
Aluminium formwork and shear wall technology.
PLASTERING – INTERNAL
Internal walls: Gypsum plastering of putty to smooth finish.
JOINERY WORKS – MAIN DOOR
Main door frame: Best quality teak wood frame with polish.
Main door shutter: 35 mm thick teak veneer shutter with polish finish.
BEDROOM / TOILET DOORS
Door frame: Best quality engineered hardwood door frame.
Door shutter: One-side laminated and other-side veneer with polish.
SLIDING DOORS
Balconies: UPVC door frames with performance glass shutters, provision for mosquito mesh track.
WINDOWS
Windows: UPVC window system with safety MS grills and provision for mosquito mesh track.
PAINTING
External: Textured/smooth finish with two coats of exterior emulsion paint with architectural features.
Internal: Smooth gypsum finish with two coats of putty, one coat of primer and two coats of premium acrylic emulsion paint of best brands.
FLOORING
Living, dining and kitchen: 800 × 800 mm double-charged vitrified tiles/GVT.
Bedrooms: 800 × 800 mm double-charged vitrified tiles/GVT.
Master bedroom: 800 × 800 mm double-charged vitrified tiles.
Toilets: Anti-skid ceramic tiles.
Corridors: GVT flooring.
Living balconies: Matt/anti-skid ceramic tiles.
Common lobbies: Granite/marble/vitrified tile combination flooring.
Lift lobby: Granite/vitrified tile combination flooring as per design.
Staircase: Granite/anti-skid tiles.
TILE CLADDING
Kitchen: Glazed ceramic tiles up to 2 feet above the kitchen platform.
Toilets: Glazed ceramic tiles up to the door lintel height.
Utility and wash area: Tile cladding up to 3 feet height.
Lift lobby: Granite/vitrified tile combination flooring as per design.
KITCHEN / UTILITY
One line sink with RO purifier connection.
Exhaust provision for chimney.
Washing machine provision in the utility area.
TOILETS
Sanitary fittings: CP fittings.
Sanitary ware: TOTO or Jaquar or Cera or Kohler or American Standard.
CP fittings: Grohe or Jaquar or Hindware or Kohler or American Standard.
Washbasin in all bedroom toilets.
Wall-mounted EWC with concealed flush tank/valve.
Single-lever fixtures with wall mixer and shower.
Provision for geyser and exhaust fans in all bathrooms.
INTERNET / CABLE TV / TELEPHONE
Provision for internet, telephone and intercom.
LIFTS
High-speed automatic passenger lifts with rescue device and V3F energy efficiency.
Four passenger lifts and two service lifts.
Lift brands: Toshiba, Schindler, Mitsubishi, Kone or Otis.
WATER SUPPLY SYSTEM / SEWAGE TREATMENT PLANT
Treated water through exclusive water softening for domestic purposes in all units.
Sewage treatment plant of adequate capacity as per norms.
Treated sewage water for landscaping and flushing.
Rainwater harvesting pits.
GENERATOR / POWER BACKUP
100% DG set backup.
SECURITY / BMS
Sophisticated round-the-clock security system.
Surveillance cameras at the main security entrance.
CCTV cameras at all floors near lifts and in corridors.
PARKING MANAGEMENT
Parking designed to suit the required number of car parks.
Parking signage and equipment provided to improve driving comfort.
CLUBHOUSE & AMENITIES
Reception, lobby, cafeteria and multipurpose hall.
Gym with equipment.
Indoor games including chess, carrom and table tennis.
Yoga, aerobics and billiards room.
Guest rooms.
Space for office.
OPEN AREA AMENITIES
Kids’ play area.
Open lawn.
Walking and jogging track.
Indoor kids’ play area.
Senior citizens’ gathering area.
Grass-paved area and walkway.
HANDRAILING
Balconies: MS railing/glass railing/SS railing.
FIRE & SAFETY
Fire alarms and public address system.
Fire hydrant systems.
ELECTRICAL
Cables: Concealed copper wiring of Havells/Polycab/Finolex.
Modular switches: Norisys/Schneider/Legrand/Honeywell/Hager.
PLUMBING LINES
Drainage/sewage: PVC pipes and PVC fittings.
Water supply lines: Internal and external CPVC or UPVC pipes and fittings.
Gallery
About Project
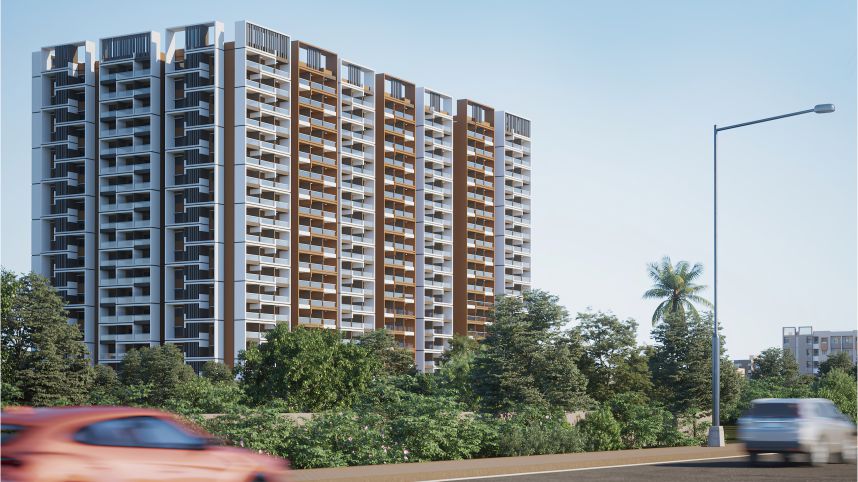
Project Name: NJR Vasavi Sreenivasam
Location: Kondapur, Hyderabad, Telangana
Property Type: Residential Apartments
Configuration: 3 BHK Apartments
Builder Name: NJR Constructions Pvt. Ltd.
Project Area: 2.27 Acres
Total Floors: 17
Total Units: 263
Apartment Size: 1,740 to 2,270 sq. ft.
Clubhouse Area: 21,800 sq. ft.
Structure: 2 Cellars + Ground Floor + 17 Floors
RERA Number: P02400004622
Nearby IT Hub: HITEC City
Community Type: Gated Community
Brochure Preview
1