Pacifica Hillcrest
By Pacifica Companies
Financial District, Hyderabad
RERA ID : P02500000189

Price on Request
Pacifica Hillcrest Phase 1 by Pacifica Companies is a residential apartment project in Hyderabad, Telangana. Designed for modern urban living, the project features contemporary architecture, thoughtfully planned interiors, landscaped spaces and essential residential facilities. Explore 2, 3 and 4 BHK apartments at Pacifica Hillcrest, with specifications including vitrified flooring, granite kitchen platforms, high-speed elevators and power backup, subject to verification of available configurations.
Overview
Property Type
apartment
Units
684 Units
Project Area
6 Acre
Amenities
16 Amenities
RERA ID
P02500000189
Pacifica Hillcrest Floor Plans
Choose a floor plan
3 options available
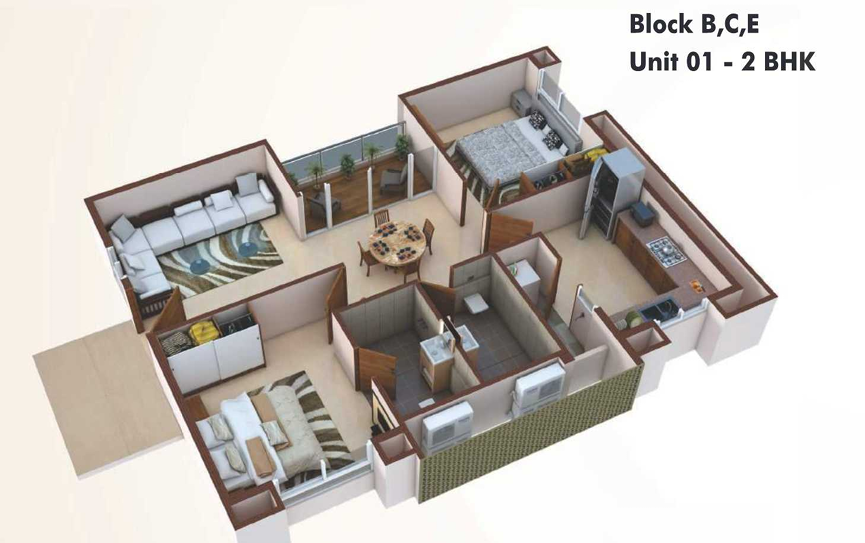
2 BHK 787 sq.ft
--
Amenities

Gym

Kids Play Area

Jogging

Clubhouse

Park

Basketball

Cricket

Indoor Games

Reading Room Library

Amphitheatre

Power Backup
Location Advantages
Microsoft Campus – 10 mins
ICICI Office – 10 mins
Google Office – 15 mins
Infosys – 15 mins
Specifications
STRUCTURE
RCC framed structure with concrete / AAC block work for external & internal walls.
150mm block masonry for exterior walls & double coat plaster.
100mm block masonry for interior & single coat plaster.
OPENINGS
MAIN DOOR
Malaysian sal wood / miranti frame or equivalent with both side veneer finish flush door shutters.
BEDROOM DOOR
Malaysian sal wood / miranti frame or equivalent with enamel paint flush door shutters / masonite door shutters.
TOILET DOOR
Malaysian sal wood / miranti frame or equivalent with enamel paint flush door shutters / masonite door shutters.
BALCONY FRENCH DOOR
UPVC sliding doors.
WINDOWS
UPVC sliding windows.
VENTILATIONS
UPVC frame with louvers & exhaust provision.
FLOORING & OTHER FINISHES
LIVING & DINING: Vitrified tiles (600mm × 600mm).
MASTER BEDROOM: Laminated wooden flooring.
BEDROOMS: Vitrified tiles (600mm × 600mm).
KITCHEN: Vitrified tiles (600mm × 600mm).
KITCHEN PLATFORM: Granite.
KITCHEN WALL: Vitrified / Ceramic.
KITCHEN SINK: Stainless steel.
BALCONY & UTILITY: Vitrified tiles.
TOILET FLOOR: Ceramic / Vitrified tiles.
TOILET DADO: Ceramic Vitrified tiles.
RAILING
SS / Aluminium / MS railing as per architectural details.
PLUMBING, CP & SANITARY
WATER SUPPLY: UPVC / CPVC pipes.
UNDERGROUND DRAINAGE: UPVC pipes.
UTILITY AREA: Washing machine inlet / outlet provisions in kitchen utility area.
CP – SANITARY FIXTURES – MASTER BEDROOM TOILET: Kohler / equivalent CP sanitary fixtures for master bedroom toilets.
CP – SANITARY FIXTURES – OTHER TOILETS: Jaquar CP fittings, RAK sanitary fixtures for other toilets.
ELECTRICAL
CONCEALED WIRING: RR KABEL, Finolex, Anchor Polycab or equivalent.
SWITCHES: Anchor modular switches or equivalent.
Adequate light, fan and power points.
Provision of hot & cold water in shower area, provision for geyser in all bathrooms.
TV & telephone, LAN cabling in living rooms & conduit provision for the same in bedrooms.
POWER BACKUP: 100% power backup.
PAINTING
INTERNAL CEILING: Putty finish.
INTERNAL WALLS: Putty finish.
LIVING, DINING, BEDROOM & KITCHEN: Putty finish.
EXTERNAL: Weather-proof exterior emulsion paint.
WOODWORK: Enamel paint.
GRILLS & RAILINGS: Zinc chromate non-corrosive primer with enamel paint.
ELEVATORS
BUILDINGS A & E: One high-capacity stretcher lift and one 13-passenger capacity high-speed elevator.
BUILDINGS B, C & D: One high-capacity stretcher lift and three 13-passenger capacity high-speed elevators.
EXTERNAL DEVELOPMENT
Paver blocks at hardscaped areas as per architectural design.
Compound wall in outer periphery with gates & security cabins.
Landscaping as per architect details.
GENERAL SPECIFICATIONS
Landscaped podium & other landscaped / hardscaped green areas as per layout plan.
Sewage treatment plant.
Fire-fighting system as per approved plan.
Overhead tanks on each tower & underground water tank with pneumatic pumps.
All staircases with stone flooring & MS railing as per architect’s design.
Lighting for all common areas.
Anti-termite treatment.
Gallery
About Project
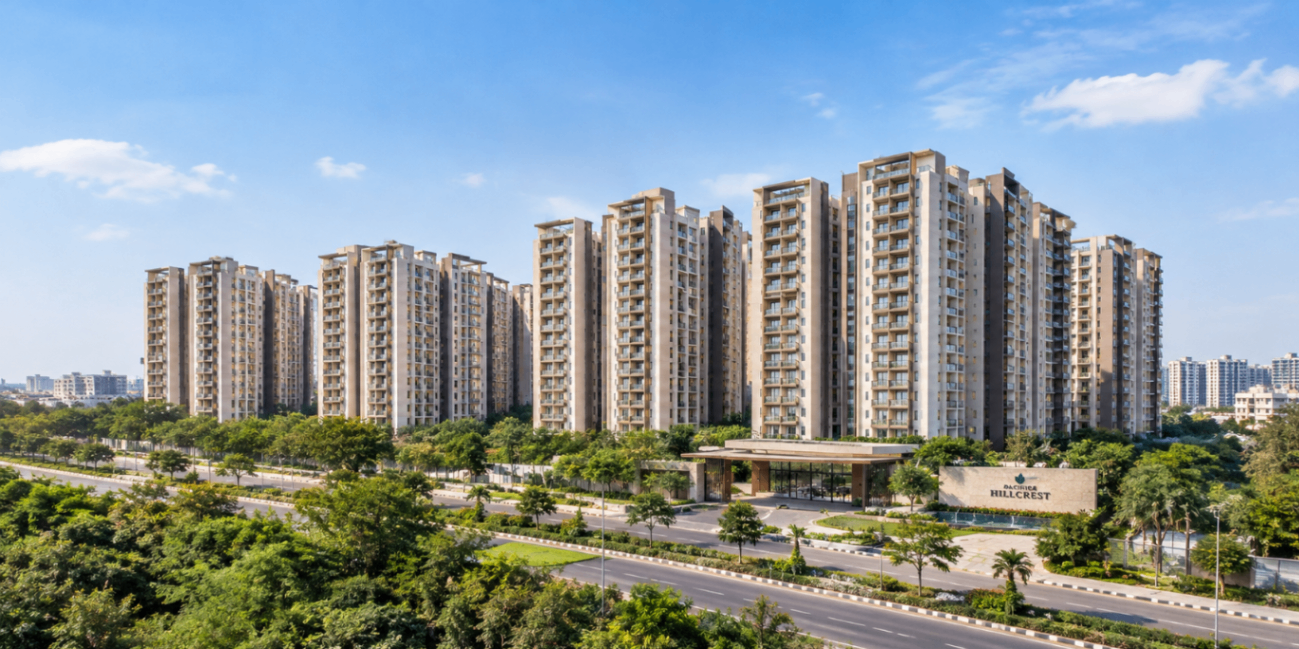
PROJECT OVERVIEW
Property Name: Pacifica Hillcrest Phase 1
Property Type: Residential Apartments
Configuration: 2, 3 & 4 BHK
Location: Hyderabad, Telangana
Builder: Pacifica Companies
RERA Number: P02500000189
Key Features: Modern interiors and spacious apartments
Amenities: Gym, swimming pool, jogging track and children’s play area (verify Phase 1 availability)
Facilities: High-speed lifts and power backup
Flooring: Vitrified tiles and laminated wooden flooring in the master bedroom
Kitchen: Granite kitchen platform and stainless steel sink
Outdoor Spaces: Landscaped podium and green areas
Brochure Preview
1