Pearl Elita
By Pearl Constructions
Medavakkam, Chennai
RERA ID : TNRERA/29/BLG/0292/2025

Price on Request
Pearl Elita is a residential apartment project by Pearl Constructions, located in Ishwarya Garden, Medavakkam, Chennai. The project offers thoughtfully designed 2 & 3 BHK apartments with modern amenities, comfortable living spaces, and convenient access to schools, healthcare, shopping, and major roads.
Overview
Property Type
apartment
Units
84 Units
Project Area
0.77 Acre
Amenities
14 Amenities
RERA ID
TNRERA/29/BLG/0292/2025
Pearl Elita Floor Plans
Choose a floor plan
2 options available
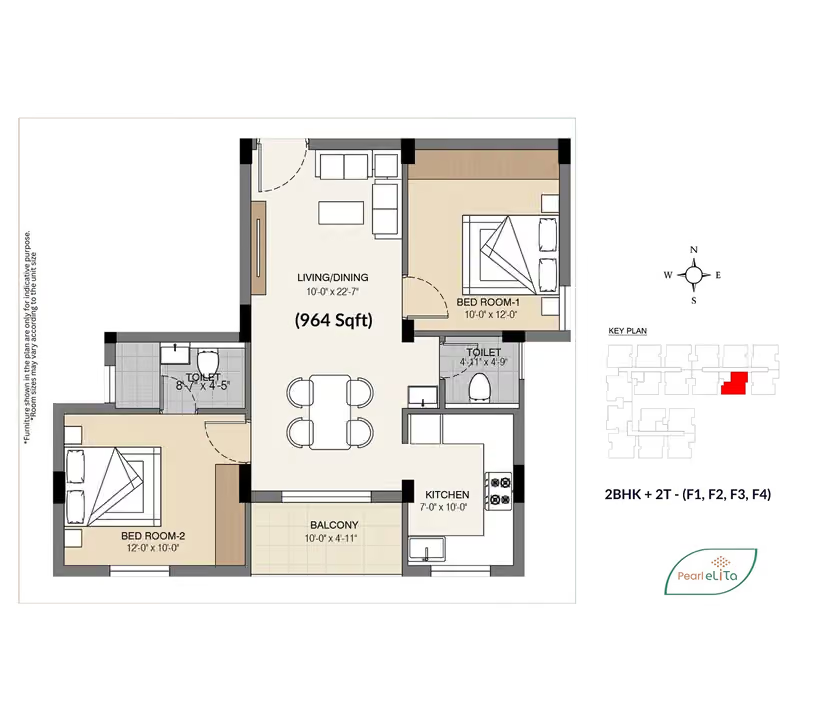
2 BHK 964 sq.ft
--
Amenities

Gym

Badminton Court

Kids Play Area

Yoga Area

Indoor Games

Reading Room Library

Amphitheatre

Park

Power Backup

Parking

Visitor Parking
Location Advantages
Narayana E-Techno School – 1 min
Orchids International School
St. John's Public School – 2 mins
Vista Billabong High International School – 2 mins
Specifications
STRUCTURAL SYSTEM
RCC Framed Structure and Red Bricks used for External/Internal walls.
Earthquake Resistant structure to adhere to Seismic Zone III.
Anti-Termite Treatments wherever applicable during Construction Stage.
FLOORING
All tiles will be from EMCER or equivalent make.
Living, dining and Bedrooms - 4' x 2' vitrified tiles with spacers.
Toilets, Balconies & Utility area - 4' x 2' vitrified tiles with spacers.
Terrace - Weather proof cool tiles.
Door threshold in flats will be finished with granite.
Staircase - finished with Granite flooring.
Stilt floor lobby with Granite Flooring and Corridors & typical floor lobby - vitrified tiles.
Car Parking - Grano flooring and Driveway (External) - Interlocking paver.
DADO
All tiles will be from EMCER or equivalent make.
Kitchen - 4' x 2' vitrified wall tiles up to 2 feet above the platform will be provided.
Toilet - 4' x 2' vitrified wall tiles up to 7 feet height from the floor level.
Utility areas - 4' x 2' vitrified tiles, height to match the kitchen wall tile level.
KITCHEN
12mm thick Quartz Tiles of size as per drawing for kitchen platform will be provided.
Stainless steel sink without drain board - FRANKE/PRINCE or equivalent make will be provided.
Vitrified tile flooring from EMCER or equivalent make.
Sink water point - CP fittings will be provided.
DOORS / WINDOWS / VENTILATORS
MAIN DOOR: 3'6" x 7'0" 7 FEET HEIGHT, frame is made of good quality Engineered wood. Shutter of 40mm thick solid finished with natural veneer with grooves and designer hardware's of DOOR Shur or equivalent make with Digital Lock.
BEDROOM DOOR: 3'0" x 7'0" 7 FEET HEIGHT, frame is made of good quality Engineered wood. Shutter of 40mm thick both Sides finished with laminate Veneer and designer hardware's of DOOR Shur or equivalent make.
TOILET DOOR: 2'6" x 7'0" 7 FEET HEIGHT, frame is made of good quality Engineered wood. Shutter of 35mm thick both Sides finished with laminate Veneer and designer hardware's of DOOR Shur or equivalent make.
UPVC French doors with sliding shutter will be from GREEN FENESTA or equivalent make.
UPVC Windows with sliding shutters for all windows will be from GREEN FENESTA or equivalent make. Grills will be provided.
Aluminium ventilators with pin headed glass along with Exhaust fan provision.
PAINTING FINISHES
All internal walls will be finished with 2 coats of smooth putty, 1 coat of primer and 2 coats of Premium emulsion paint of ASIAN/SNOWCEM/BIRLA OPUS or Equivalent makes.
All external walls will be finished with Texture, 1 coat of primer and 2 coats of weather proof emulsion paint of ASIAN/SNOWCEM/BIRLA OPUS or Equivalent make.
Ceilings will be finished with 2 coats of smooth putty, 1 coat of primer and 2 coats of Tractor Emulsion ASIAN/SNOWCEM/BIRLA OPUS or Equivalent make.
MS Railing for Balcony and Staircase finished with SS 304 Grade Handrail aesthetically designed & fixed to wall.
ELECTRICAL FIXTURES / FITTINGS
Three-phase power supply with concealed wiring will be provided.
All switches will be of LEGEND/HAVELLS or equivalent make.
Cables & wiring will be of FINOLEX/POLYCAB or equivalent make.
SPLIT A/C provision with electrification will be provided in all bedrooms.
15A plug points will be provided for Refrigerator, Washing machine and Micro-oven.
15A plug points will be provided for Geyser in all toilets.
5A socket for chimney will be provided in kitchen and Exhaust fan point in all toilets.
Power back up of 600W for 2BHK, 800W for 3BHK apartments & the essential points in common areas.
Solar power for the essential points in common areas.
TV points will be provided in Living and master bedrooms and Telephone/Internet point in Living room.
PLUMBING & SANITARY
All sanitary ware is ceramic of superior brand like KOHLER will be provided.
Wall hanging EWC with concealed tank, with health faucet of superior brand like KOHLER will be provided.
Washbasins of superior brand like KOHLER will be provided in toilets.
CP fittings of superior brand like KOHLER will be provided.
Single lever HI-FLOW concealed diverter of KOHLER or equivalent makes of hot & cold mixer with overhead shower will be provided in the toilets.
Gallery
About Project
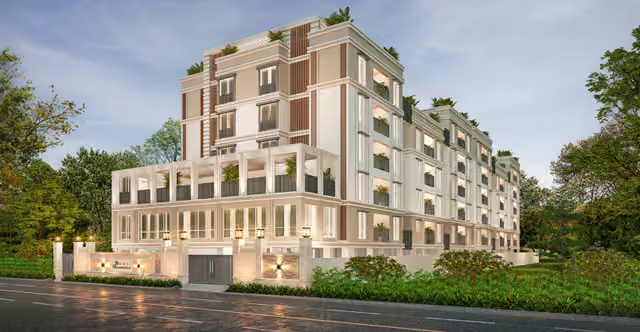
Project Name: Pearl Elita
2 & 3 BHK Apartments
Spacious Homes Designed for Comfortable and Modern Living
Located in Ishwarya Garden, Medavakkam, Chennai
84 Residences
Project Area: Not specified on the project page
Modern Amenities and Landscaped Open Spaces
RCC Framed Structure with Earthquake-Resistant Design
Premium Vitrified Tile Flooring
UPVC Windows and French Doors
Modern Kitchen with Quartz Countertop and Premium Fixtures
Gym, Badminton Court, Yoga Area, Indoor Games and Kids Play Area
Library, Leisure Sit-outs, Open Dining and Open Theatre
CCTV Surveillance, 24/7 Security, Automated Lifts and Power Backup
Solar Power for Essential Common Areas and EV Charging Points
Covered Car Parking
RERA No.: TNRERA/29/BLG/0292/2025
Brochure Preview
1