Rajapushpa Casa Luxura
By Rajapushpa Properties
Kokapet, Hyderabad
RERA ID : P02400007302

Price on Request
Rajapushpa Casa Luxura is a premium residential project by Rajapushpa Properties located in Neopolis, Kokapet, Hyderabad. The project offers spacious 4 BHK luxury apartments designed for comfortable and sophisticated living. With contemporary architecture, elegant interiors, lifestyle amenities, and connectivity to major IT hubs such as the Financial District and Gachibowli, it offers an upscale residential experience in Hyderabad.
Overview
Property Type
apartment
Units
595 Units
Project Area
7.7 Acre
Amenities
20 Amenities
RERA ID
P02400007302
Rajapushpa Casa Luxura Floor Plans
Choose a floor plan
2 options available
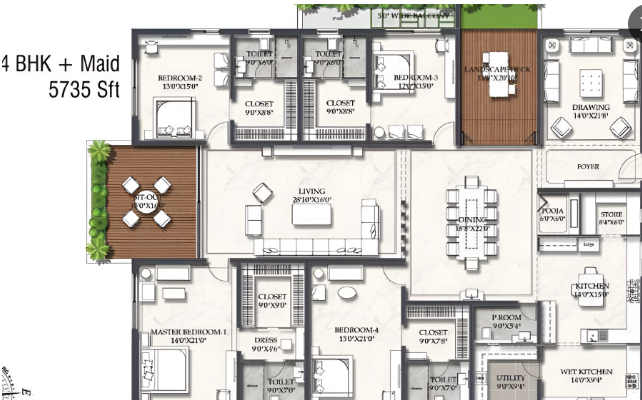
4 BHK East Facing 5735 sq.ft
--
Amenities

Yoga Area

Indoor Games

Swimming Pool

Badminton Court

Kids Play Area

Gym

Jogging

Clubhouse

Party Hall

Spa

Reading Room Library
Location Advantages
Outer Ring Road (ORR) – 2 min
Wipro Circle – 10 min
Gachibowli – 12 min
Raheja Mindspace – 15 min
Specifications
STRUCTURE
RCC shear wall structural system designed to withstand wind and seismic loads as per relevant codes.
RCC non-structural walls and block masonry as per design.
DRAWING, LIVING, DINING, TV LOUNGE AND PUJA ROOM
FLOORING: Imported marble flooring and skirting as per design.
WALL: Gypsum punning, coat putty, primer and luxury acrylic emulsion paint of low VOC.
CEILING: Single coat putty, coat primer and luxury acrylic emulsion paint of low VOC.
MASTER BEDROOM AND CLOSET
FLOORING: Imported marble flooring and skirting as per design.
WALL: Gypsum punning, coat putty, coat primer and luxury acrylic emulsion paint of low VOC.
CEILING: Single coat putty, coat primer and luxury acrylic emulsion paint of low VOC.
MASTER TOILET
FLOORING: Combination of anti-skid and premium tiles as per design intent.
WALL: Premium wall tiles as per design intent.
CEILING: Gypsum ceiling with grid ceiling design.
PLUMBING FIXTURES: Single-lever basin mixer with integrated thermostat and high-capacity mixer provisions.
SANITARYWARE: Wall-hung WC with concealed flush tank.
BATH AND SHOWER: Overhead shower and single-lever diverter with thermostatic mixer.
VANITY: Factory-made vanity unit with under-counter basin.
OTHER BEDROOMS
FLOORING: Imported marble flooring and skirting as per design.
WALL: Gypsum punning, coat putty, primer and luxury acrylic emulsion paint of low VOC.
CEILING: Single coat putty, coat primer and luxury acrylic emulsion paint of low VOC.
OTHER BEDROOM TOILETS
FLOORING: Premium vitrified tiles as per design.
WALL: Premium vitrified tiles as per design.
CEILING: Gypsum ceiling with grid ceiling design.
PLUMBING FIXTURES: Single-lever basin mixer with integrated thermostat.
SANITARYWARE: Wall-hung WC with concealed flush tank.
BATH AND SHOWER: Overhead shower and single-lever diverter with thermostatic mixer.
VANITY: Factory-made vanity unit with under-counter basin.
POWDER ROOM
FLOORING: Premium vitrified tiles as per design.
WALL: Premium vitrified tiles as per design.
CEILING: Gypsum ceiling with grid ceiling design.
PLUMBING FIXTURES: Single-lever basin mixer with integrated thermostat.
SANITARYWARE: Wall-hung WC with concealed flush tank.
VANITY: Factory-made vanity unit with under-counter basin.
DRY KITCHEN
DESIGN: Provision for modular kitchen finishes.
FLOORING: Imported marble flooring and skirting as per design.
WALL: Gypsum punning, putty, primer and luxury acrylic emulsion paint.
CEILING: Putty, primer and luxury acrylic emulsion paint.
PLUMBING: Provision for sink, faucet and water purifier.
EXHAUST: Provision for chimney exhaust.
APPLIANCES: Electrical sockets for hob, chimney, refrigerator, microwave oven, mixer and RO.
WET KITCHEN
DESIGN: Provision for modular kitchen finishes.
FLOORING: Vitrified tile flooring as per design.
WALL: Gypsum punning, putty, primer and luxury acrylic emulsion paint.
CEILING: Putty, primer and luxury acrylic emulsion paint.
PLUMBING: Provision for sink, faucet and water purifier.
EXHAUST: Provision for chimney exhaust.
APPLIANCES: Electrical sockets for kitchen appliances.
UTILITY
FLOORING: Matte-finish vitrified tile flooring.
WALL: Wall cladding with glazed tiles and exterior-grade paint above.
PLUMBING: Provision for washing machine and drain.
APPLIANCES: Electrical sockets for dishwasher and washing machine or dryer.
BALCONY AND SITOUTS
FLOORING: Vitrified tile or matte-finish flooring.
WALL AND CEILING: Exterior-grade paint as per elevation.
RAILING: Glass railing as per applicable safety standards.
JOINERY
MAIN DOOR: Engineered wood frame with veneer finish and PU coating.
INTERNAL DOORS: Engineered wood frame with veneer finish and PU coating.
TOILET DOORS: Engineered wood frame with veneer finish and PU coating.
BALCONY DOORS: Aluminium-glazed sliding doors with performance glass.
WINDOWS: Aluminium-glazed sliding windows with performance glass.
VENTILATORS: Aluminium ventilators with frosted glass.
UTILITY DOOR: Engineered wood frame with veneer finish.
ELECTRICAL
Concealed wiring with modular switches.
Power outlets for air conditioners and kitchen appliances.
Electrical provisions for washing machine and dishwasher.
Three-phase power supply.
HVAC
• Provision for air-conditioning systems with required power outlets.
TELECOM AND INTERNET
Telephone points in living rooms and master bedrooms.
Cable TV provisions in living rooms and bedrooms.
Internet connection provisions in living rooms and bedrooms.
POWER BACKUP
• Power backup for essential services and designated areas.
CAR PARKING
• Car parking facilities as per project design.
FIRE SAFETY
• Fire protection and firefighting systems as per applicable regulations.
STP
• Sewage treatment plant with treated water provisions.
ACCESS CONTROL
Main gate security and entry management.
CCTV surveillance and access control provisions.
VERTICAL TRANSPORTATION
• High-speed elevators with emergency rescue systems.
WATER SOFTENER
• Centralised water softening plant.
SOLID WASTE MANAGEMENT
• Designated waste collection and disposal facilities.
Gallery
About Project
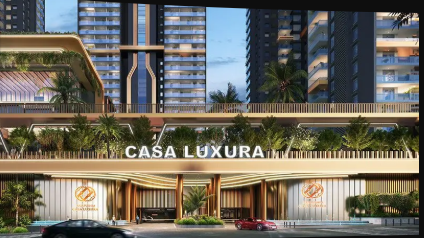
Project Name: Rajapushpa Casa Luxura
Builder Name: Rajapushpa Properties
Location: Neopolis, Kokapet, Hyderabad, Telangana
Property Type: Luxury Residential Apartments
Configuration: 4 BHK Apartments
Project Area: 7.7 Acres
Total Towers: 5
Total Floors: 50 Floors
Total Units: 609
RERA Number: P02400007302
Brochure Preview
1