Rajapushpa Infina
By Rajapushpa Properties
Manchirevula, Hyderabad
RERA ID : P02400007500

Price on Request
Rajapushpa Infina is a luxury residential development by Rajapushpa Properties in Manchirevula, Hyderabad, offering thoughtfully designed 3 & 4 BHK apartments. Spread across 12.96 acres with 6 towers, the project features spacious homes, premium finishes, world-class amenities and a 69,000 sq. ft. clubhouse. With excellent connectivity to the Financial District, Gachibowli and Wipro Circle, Infina offers a refined, peaceful and well-connected lifestyle for modern families.
Overview
Property Type
apartment
Units
1526 Units
Project Area
12.96 Acre
Amenities
16 Amenities
RERA ID
P02400007500
Rajapushpa Infina Floor Plans
Choose a floor plan
3 options available
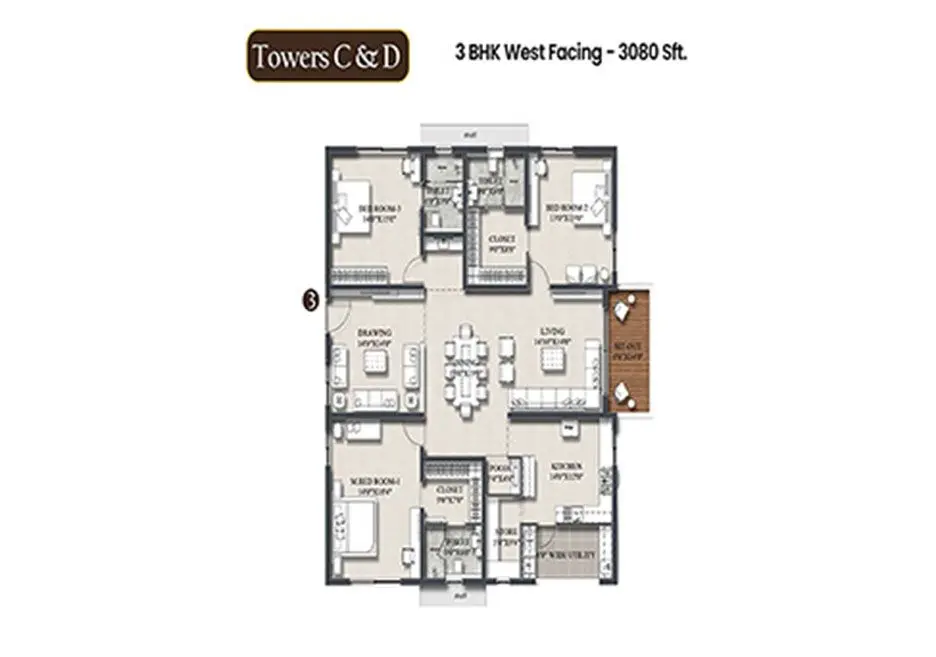
3 BHK West Facing 3080 sq.ft
--
Amenities

Kids Play Area

Yoga Area

Senior Citizen Area

Indoor Games

Power Backup

Parking

Elevator

Treated Water Supply

Gas Pipeline Connection

Multi Level Parking

Car Washing Bays
Location Advantages
Wipro circle - 11 Min
Financial District - 13 Min
Gachibowli - 17 Min
Ikea - 16 Min
Specifications
STRUCTURE
Super Structure: RCC “Shear Wall Structure System”, designed to withstand wind and seismic loads as per relevant IS Codes.
Internal Walls: RCC Non Structural Walls / Block Masonry as per design.
Floor Height: 3.45M (from FFL to FFL).
DRAWING / LIVING / DINING / TV LOUNGE / POOJA
Flooring: Imported Marble Flooring/Skirting as per Design.
Walls: 2 Coats of Luxury Acrylic Emulsion Paint of low VOC over smooth finished putty.
Ceiling: Gypsum Boxing to cover Services as per design.
Ceiling Finish: Single Coat Putty + 1 Coat Primer + 2 Coats of Luxury Acrylic Emulsion of low VOC.
MASTER BEDROOM
Flooring: Premium quality vitrified tiles of reputed make for flooring & skirting as per Design.
Walls: 2 Coats of Luxury Acrylic Emulsion Paint of low VOC over smooth finished putty.
Ceiling: Gypsum Boxing to cover Services as per design.
Ceiling Finish: Single Coat Putty + 1 Coat Primer + 2 Coats of Luxury Acrylic Emulsion of low VOC.
MASTER BEDROOM CLOSET
Flooring: Premium quality vitrified tiles of reputed make for Flooring & Skirting as per Design.
Walls: 2 Coats of Luxury Acrylic Emulsion Paint of low VOC over smooth finished putty.
Ceiling: Gypsum Boxing to cover Services as per design.
Ceiling Finish: Single Coat Putty + 1 Coat Primer + 2 Coats of Luxury Acrylic Emulsion of low VOC.
MASTER BEDROOM TOILET
Flooring: Premium quality matt finish tiles of reputed make as per design intent.
Wall: Premium quality glazed / matt finish premium tiles of reputed make as per design intent.
Ceiling: Gypsum / Calcium silicate board MR grade with grid ceiling as per design.
Plumbing Fixtures: Single-lever fixtures with integrated diverter. Luxury collection plumbing fixtures from Kohler, Grohe or equivalent make.
Sanitaryware WC: Wall-hung WC with rimless bowl integrated with concealed flush tank of reputed brand.
Bath & Shower: Overhead shower and single-lever diverter with integrated thermostat high-capacity mixer.
OTHER BEDROOMS
Flooring: Premium quality vitrified tiles of reputed make for flooring & skirting as per design.
Walls: 2 Coats of Luxury Acrylic Emulsion Paint of low VOC over smooth finished putty.
Ceiling: Single Coat Putty + 1 Coat Primer + 2 Coats of Luxury Acrylic Emulsion of low VOC.
OTHER BEDROOM TOILETS
Flooring: Premium quality Matt finish tiles of reputed make as per design intent.
Wall: Premium quality vitrified tiles of reputed make dado up to 7'-0" as per design.
Ceiling: Gypsum / Calcium silicate board MR Grade with grid ceiling as per design.
Plumbing Fixtures: Single-lever fixtures with integrated diverter. Luxury collection plumbing fixtures from Kohler, Grohe or equivalent make.
Sanitaryware WC: Wall-hung WC with rimless bowl integrated with concealed flush tank of reputed brand.
Bath & Shower: Overhead shower and single-lever diverter with integrated diverter.
POWDER ROOM
Flooring: Premium quality matt finish tiles of reputed make as per design intent.
Walls: Premium quality vitrified tiles of reputed make dado up to 7'-0" as per design.
Ceiling: Gypsum / Calcium silicate board MR grade with grid ceiling as per design.
Plumbing Fixtures: Luxury collection plumbing fixtures from Kohler, Grohe or equivalent make.
Sanitaryware WC: Wall-hung WC with rimless bowl integrated with concealed flush tank of reputed brand.
Wash Basin: Duravit / Kohler or equivalent make.
KITCHEN
Designed to accommodate modular kitchen with all necessary service provisions.
Kitchen platform, Dado, Sink, Faucets and other accessories are not provided by the builder and are in the purchaser/customer's scope.
Flooring: Imported Marble Flooring/Skirting as per design in main kitchen and premium-quality matt-finished tiles in wet kitchen as per design intent.
Walls: 2 Coats of luxury acrylic emulsion paint of low VOC over smooth finished putty.
Ceiling: Gypsum boxing to cover services as per design.
Ceiling Finish: 2 Coats of luxury acrylic emulsion paint of low VOC over one coat putty.
Plumbing: Provision for sink, faucet and water purifier point as per design.
Exhaust: Provision for chimney exhaust.
Appliances: Provision of electrical sockets for Hob, Chimney, Refrigerator, Micro Oven, Mixer and additional two points.
UTILITY
Flooring: Matte finish tile flooring as per Design.
Walls: Wall cladding up to 3' height with glazed vitrified tiles and exterior-grade paint above.
Plumbing: Provision for Dishwasher, Washing Machine / Dryer.
Appliances: Electrical sockets for Dishwasher, Washing Machine / Dryer.
BALCONY / SITOUTS
Flooring: Premium-quality matte-finish tiles as per design intent.
Wall / Ceiling: Exterior-grade paint as per elevation.
Railing: MS railing designed as per relevant IS Codes.
JOINERY
Main Door: 8-feet factory-made engineered wood frame, flush door shutter with veneer on both sides finished with PU coat.
Main Door Hardware: Designer hardware of reputed make.
Internal Doors: 7-feet factory-made solid / engineered wood frame, flush door shutter with veneer on both sides finished with PU coat.
Internal Door Hardware: Designer hardware of reputed make.
Toilet Doors: 7-feet factory-made solid / engineered wood frame, flush door shutter with veneer on one side finished with PU coat and laminate on toilet side.
Sitout / Balcony Doors: 7-feet reinforced aluminium glazed sliding doors with premium hardware and insect-screen provision.
Utility Door: 7-feet factory-made solid / engineered wood frame, hollow-core shutter with veneer on one side finished with PU coat and laminate on utility side.
Windows: Reinforced aluminium glazed sliding windows with premium hardware and insect-screen provision.
Ventilators: Aluminium ventilators with frosted glass and premium hardware.
Maid Room / Toilet Door: Masonite / WPC doors with paint finish.
ELECTRICAL
Power socket for Hob, Chimney, Refrigerator, Microwave Oven and Mixer / Grinder in kitchen.
Electrical provision for Washing Machine / Dishwasher in utility area.
Three-phase supply for each unit with individual prepaid meters.
Miniature Circuit Breakers (MCB) for each distribution board of reputed make.
Modular switches of reputed make.
Provision of electrical sockets in common areas as per electrical design intent.
HVAC
Provision for air-conditioning in drawing, living, dining and all bedrooms.
Copper piping for split (DX) units.
Electrical outlet provided at indoor unit.
TELECOM
Telephone points in living room and master bedroom.
Intercom facility in living room in all flats connecting security and neighbourhood.
CABLE TV
Provision for cable connection in living room and all bedrooms.
INTERNET
Provision for internet connection in living room and all bedrooms.
LPG / PNG
Supply of LPG / PNG with piped gas system.
POWER BACKUP
100% power backup using DG sets with acoustic enclosure.
CAR PARKING
Spacious car parking spread across 5 basements.
PARKING MANAGEMENT
Entire parking is well designed to suit the number of car parks provided.
Traffic safety devices such as Convex Mirrors, Road Studs, Protection Guards, Speed Bumps / Humps etc. as per Traffic Safety Plan.
FACILITIES FOR PHYSICALLY CHALLENGED
Access ramps at all block entrances shall be provided for differently abled residents.
PHE
Hydro Pneumatic System with softened treated water provision.
Individual water metering for units.
STP
Sewage Treatment Plant of adequate capacity as per norms.
Treated water from STP will be used for landscaping and flushing purposes.
ACCESS CONTROL
Main Gate and Basement entry integrated with smart and interactive security systems including boom barriers as per design.
Surveillance cameras covering all common areas wherever required.
Solar Powered Security Fencing on boundary wall.
Centralised BMS controls for common MEP services.
VERTICAL TRANSPORTATION
Energy-efficient high-speed automatic passenger elevators with emergency rescue system.
Hitachi / Mitsubishi or equivalent make.
FAS / FPS
Equipped with sensors to detect heat and smoke as per required norms.
Sprinklers and hydrants installed as per Fire Regulations.
Fire Command Centre provided for every building as per regulations.
WATER SOFTENER
Central water softener plant.
SOLID WASTE MANAGEMENT
Garbage chutes are provided at every floor level.
Garbage is centrally collected and disposed of as per local body norms.
CAR WASH
Car wash facility is provided in the basement floor.
BILLING SYSTEM
Automated billing system for Water, Power & LPG/CNG supply.
Gallery
About Project
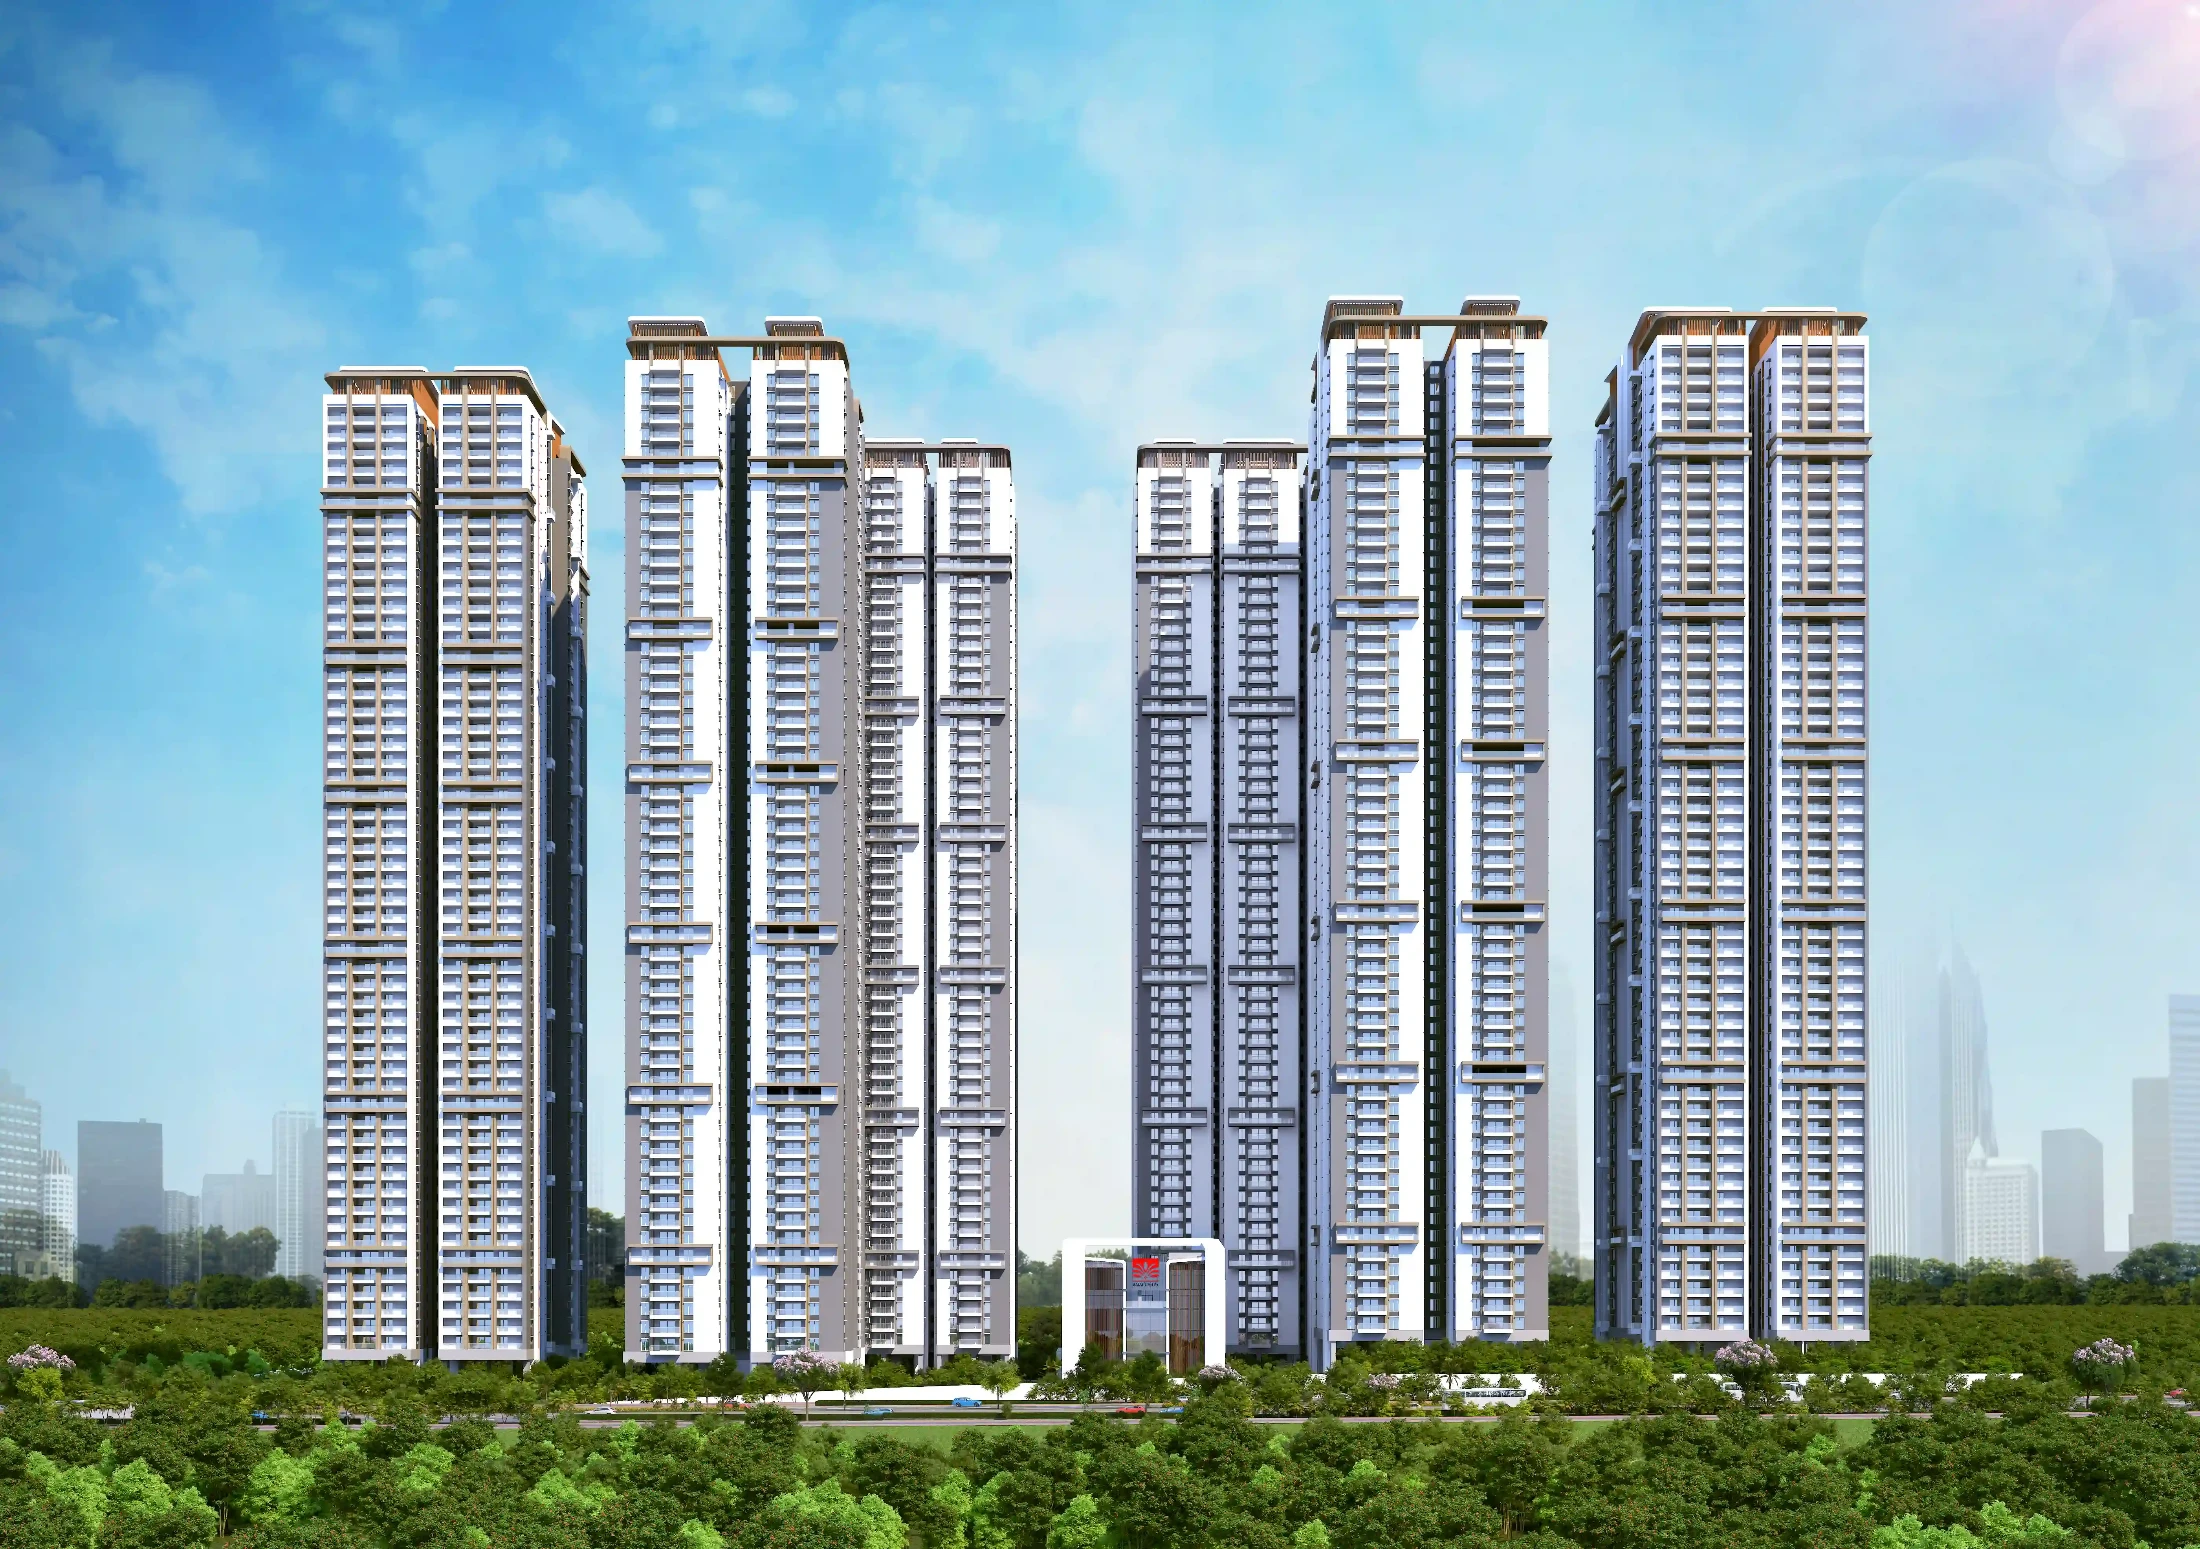
Property Name: Rajapushpa Infina
Property Type: Residential Apartments
Configuration: 3 & 4 BHK
Location: Manchirevula, Hyderabad, Telangana
Project Area: 12.96 Acres
Towers: 6 Towers
Builder: Rajapushpa Properties
Clubhouse: 69,000 Sq. Ft. Clubhouse
Unit Sizes: 3,080 – 5,725 Sq. Ft.
RERA Registration: P02400007500
Lifestyle: Luxury residences with premium finishes and world-class amenities
Connectivity: Close to Financial District, Gachibowli and Wipro Circle
Brochure Preview
1