Sansa County
By Auro Realty
Patancheru, Hyderabad
RERA ID : P01100005179/7329

Price on Request
Sansa County is a premium villa community in Patancheru, Hyderabad, offering spacious 4 BHK triplex villas within a thoughtfully planned integrated township. Spread across a large development, the project features landscaped gardens, recreational spaces, sports facilities, and community amenities designed to support comfortable family living. With dedicated outdoor activity areas and green spaces, Sansa County combines spacious villa living with a community-focused residential environment.
Overview
Property Type
triplex
Units
646 Units
Project Area
77.5 Acre
Amenities
28 Amenities
RERA ID
P01100005179/7329
Sansa County Floor Plans
Choose a floor plan
2 options available
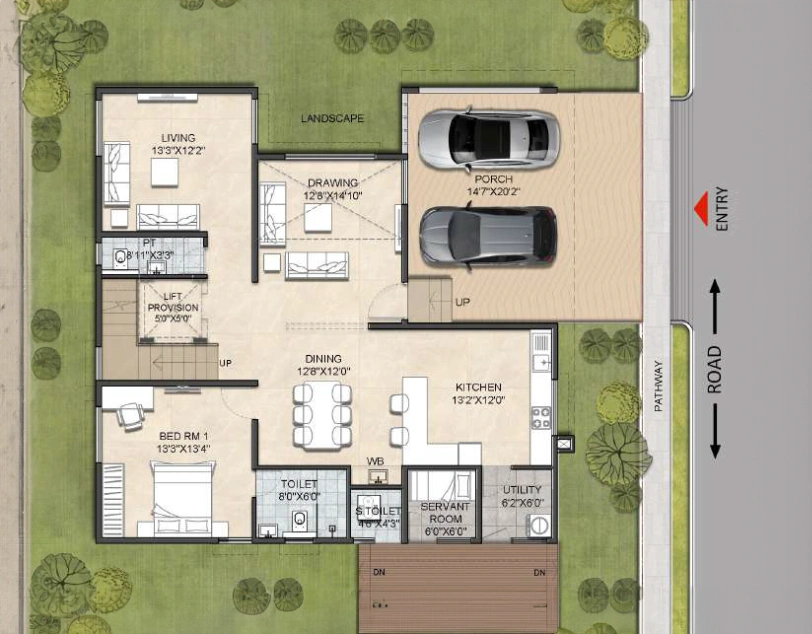
4 BHK East Facing 3900 sq.ft
--
Amenities

Gym

Swimming Pool

Badminton Court

Tennis Court

Table Tennis

Kids Play Area

Jogging

Basketball

Kids Pool

Cricket

Yoga Area
Location Advantages
Vignan School – 3.2 km
Gowtham Techno High School – 6.3 km
TRR Group of Institutions – 5.2 km
Indira Hospital – 9.9 km
Specifications
STRUCTURE
R.C.C. framed structure / R.C.C. shear wall framed structure.
Solid/hollow cement or fly-ash concrete blocks for non-structural members wherever needed.
FLOORING
Living, drawing, dining, kitchen, family lounge, home office/study, multipurpose room and all other bedrooms: vitrified floor tiles of superior quality.
All bathrooms: anti-skid vitrified/ceramic floor tiles of superior quality.
Utility/sitout areas: anti-skid vitrified/ceramic floor tiles of superior quality.
Staircase: granite/vitrified flooring of superior quality.
Car parking: cement tiles/concrete flooring.
TILE CLADDING
Bathrooms: vitrified tiles up to lintel height of superior quality.
DOORS & WINDOWS
Main door: engineered wood frame and shutter finished with melamine polish and fixed with reputed make hardware.
Internal doors: manufactured hardwood door frame and laminate shutter, fixed with reputed make hardware.
Other doors: UPVC/wooden doors.
Windows: UPVC-framed window system with clear glass and provision for mosquito mesh track.
RAILING
Balcony: aesthetically designed MS/glass railing.
Internal staircase: aesthetically designed SS railing.
WALL FINISHES
Internal walls/ceiling: smooth putty finish with two coats of acrylic emulsion paint of a reputed make.
External walls: textured/smooth finish with two coats of exterior emulsion paint of a reputed make.
KITCHEN
Five power points in the kitchen with multi-pin 6/16A sockets for chimney, refrigerator, microwave, mixer/grinder and water purifier.
ALL BATHROOMS
EWC.
C.P. fittings.
Wall-mounted wash basin.
Single-lever wall mixer and shower, except in powder and servant toilets.
Provision for geysers in all bathrooms, except powder and servant toilets.
ELECTRICAL
Three-phase power supply for each unit with dual meter.
Concealed copper wiring of reputed make with sufficient power outlets and light points.
Miniature circuit breakers (MCBs) of reputed make for distribution boards.
Electrical provision for installation of split ACs in the living room and all bedrooms.
Modular switches of reputed make.
100% DG backup for street lighting and partial load for each villa (selected lights and fans).
CABLE TV
Conduit provision for cable TV and internet connection at appropriate locations.
WTP & STP
Water treatment plant only for borewell water supply.
Distribution within each unit from an individual overhead tank.
Sewage treatment plant of adequate capacity as per norms inside the project.
Treated sewage water to be used for landscaping and flushing purposes.
Rainwater harvesting as per relevant bylaws.
LIFT
Space and electrical conduit provision for an indoor hydraulic lift.
SECURITY
CCTV surveillance at the township main entry and exit only.
Gallery
About Project
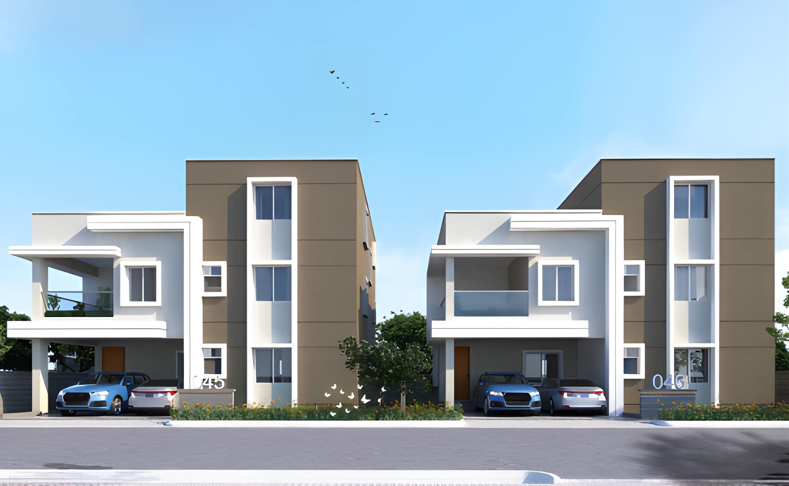
Project Name: Sansa County
Project Type: Residential Triplex Villas
Location: Patancheru, Hyderabad, Telangana
Configuration: 4 BHK Triplex Villas
Township Area: 313 Acres
Villa Development Area: 47.5 Acres
Total Villas: 437
Villa Plot Sizes: 300 and 405 sq. yds.
Built-up Areas: 3,900 and 4,689 sq. ft.
Project Status: Under Construction
RERA Number: P01100007329
Brochure Preview
1