Sattva Lakeridge
By Sattva Group
Kokapet, Hyderabad
RERA ID : P02400006230, P02400006231

Price on Request
Sattva LakeRidge is a premium residential apartment project located in Neopolis, Kokapet, Hyderabad. The project offers thoughtfully designed 3, 4 and 5 BHK residences across six towers, with spacious layouts and modern lifestyle amenities. Spread across 9.5 acres, it features a clubhouse and recreational facilities designed to support comfortable, contemporary urban living in a well-connected location.
Overview
Property Type
apartment
Units
897 Units
Project Area
9.5 Acre
Amenities
22 Amenities
RERA ID
P02400006230, P02400006231
Sattva Lakeridge Floor Plans
Choose a floor plan
3 options available
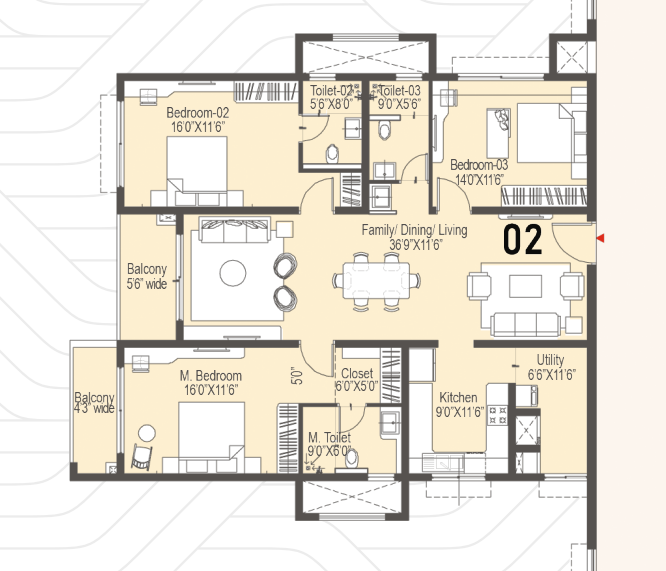
3 BHK 2152 sq.ft
--
Amenities

Gym

Swimming Pool

Badminton Court

Tennis Court

Squash Court

Table Tennis

Kids Play Area

Jogging

Cricket

Basketball

Yoga Area
Location Advantages
Phoenix Greens International School – 0.6 km
Umang RMCL Express Shopee – 0.8 km
MN Corner – 1.0 km
Rockwell International School – 1.6 km
Specifications
STRUCTURE
RCC frame structure.
Superstructure – RCC shear walls and concrete blocks for non-structural elements.
Floor-to-floor height: 3.6 metres (12 feet).
FLOORING
Entrance lobby of towers – marble flooring.
Lift lobby – granite/vitrified tile flooring.
Staircase – vitrified/granite flooring.
Corridors – vitrified flooring.
Foyer, living and dining areas – imported marble flooring.
Master bedroom and study – wooden-finish vitrified tile flooring.
Other bedrooms – vitrified tiles.
Kitchen – vitrified tiles.
Balconies – vitrified tiles.
KITCHEN
2 feet high dado tiles.
Hot and cold water mixer.
Provision for water purifier.
Inlet and outlet for washing machine and dryer.
TOILETS
Chromed-plated fittings from Kohler, TOTO or equivalent makes.
Hot and cold wall mixer for all toilets.
European water closets.
Vanity countertop basin in the master bedroom toilet with granite counter.
Countertop wash basin for other bedroom toilets.
DOORS
Entrance door: 8 feet high, with hardwood frame and flush shutter, veneer finish on both sides, including hinges, lock and handle.
Bedroom and toilet doors: 8 feet high, with hardwood frame and flush shutter, laminate finish, including hinges, lock and handle.
WINDOWS
Balcony/open terrace doors – aluminium double-glazed sliding doors with mosquito mesh.
Kitchen/utility – aluminium double-glazed sliding windows with mosquito mesh and separate provision for chimney exhaust.
Common areas – aluminium windows.
Toilet ventilators – aluminium operable shutters with provision for exhaust fans.
WALLS & CEILINGS
Exterior of building – exterior-grade texture paint.
Corridor ceilings – false ceiling with acrylic emulsion paint.
Utility – vitrified tile flooring and dado up to 1.2 metres in height.
Living and kitchen ceilings – false ceiling with gypsum board.
Corridors/service rooms – vitrified tiles with dado up to 1 metre.
ELECTRICAL
TV points in all living rooms, master bedrooms and other bedrooms.
Fire-resistant electrical wires of reputed make.
Electrical modular switches of reputed make.
AC power points in all bedrooms, living rooms and dining rooms.
TELEPHONE & INTERCOM FACILITY
Telephone point in the living room.
Intercom facility in each apartment.
100% power backup.
Provision for video door phone.
HVAC
Centralized air-conditioning system with tap-off for each apartment, with BMS.
HEAT PUMP
Centralized heat pump system.
FIRE-FIGHTING SYSTEM
As per National Building Code (NBC).
GAS SYSTEM
Centralized gas bank system.
SECURITY SYSTEM
Round-the-clock CCTV-monitored security control system.
Gallery
About Project
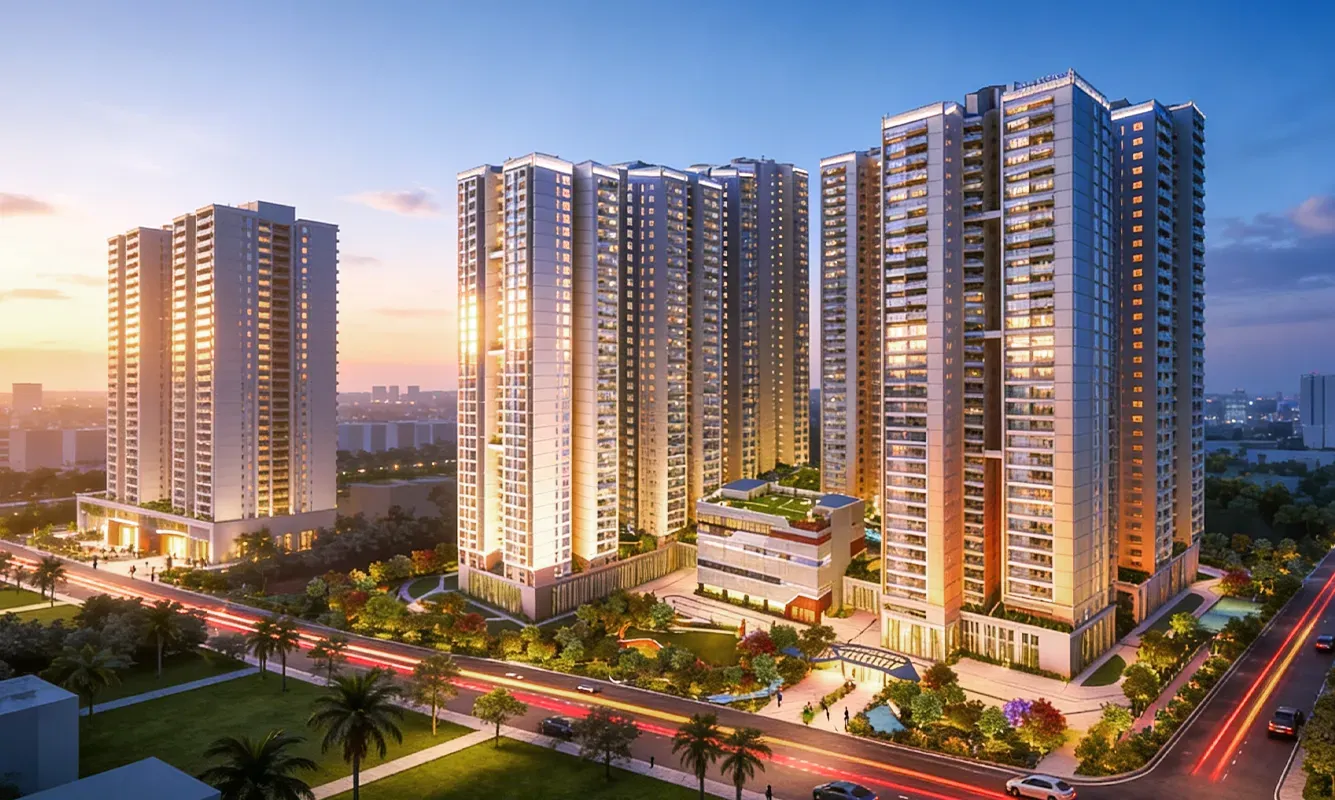
Project Name: Sattva LakeRidge
Builder Name: Sattva Group
Project Type: Premium Residential Apartments
Location: Neopolis, Kokapet, Hyderabad, Telangana
Configurations: 3, 4 and 5 BHK Apartments
Project Area: 9.5 Acres
Total Towers: 6
Building Height: G+37 Floors
Clubhouse: 65,000 sq. ft.
RERA Number: P02400006230, P02400006231
Brochure Preview
1