Shakthi Heights
By NIDHI LAND INFRASTRUCTURE DEVELOPERS INDIA (P) LTD
Shakti Nagar, Mangalore
RERA ID : PRM/KA/RERA/1257/334/PR/260924/007081

Price on Request
Shakthi Heights by Nidhi Land Infrastructure Developers India Pvt. Ltd. is a residential project in Shakthinagar, Mangaluru, offering thoughtfully designed 1 & 2 BHK apartments across 13 floors with dedicated parking floors. Backed by over a decade of experience, Nidhi Land focuses on quality construction and customer service. The project offers convenient access to schools, healthcare, shopping, and key destinations.
Overview
Property Type
apartment
Units
65 Units
Project Area
0.29 Acre
Amenities
11 Amenities
RERA ID
PRM/KA/RERA/1257/334/PR/260924/007081
Shakthi Heights Floor Plans
Choose a floor plan
2 options available
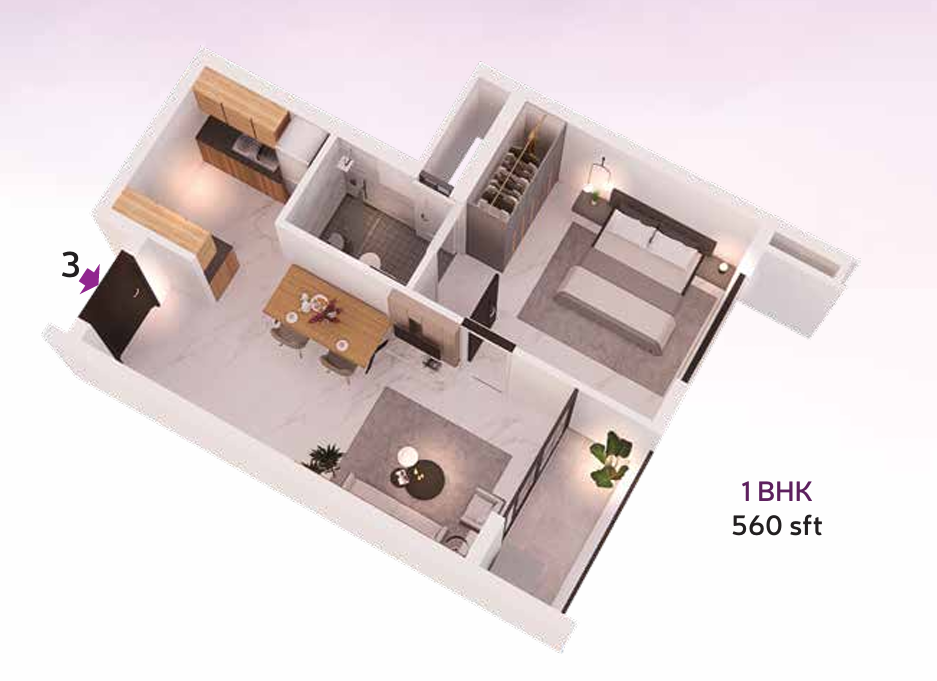
1 BHK 560 sq.ft
--
Amenities

Gym

Kids Play Area

Party Hall

Power Backup

Parking

Elevator

Gas Pipeline Connection

CCTV Surveillance

Fire Fighting Systems

Video Intercom

Rain Water Harvesting
Location Advantages
Shakthi Residential School & College – 0.5 km
Cordel Church & Hall – 3 km
Kadri Market – 4 km
Kadri Park – 4 km
Specifications
HIGHLIGHTS
Engineered factory-finished solid wood PU-coated/polished main entrance doors and frames.
Concrete door frames with door shutters for internal doors.
Concrete frames with Fibrotech shutters for toilets and utilities.
Standard fixtures for doors and windows.
Anodized/powder-coated aluminium windows with MS grills.
Good-quality vitrified tile flooring (2' × 2') inside apartments and ceramic tile flooring for common passages and staircases.
Designed glazed tiles for toilets and kitchen (24" above platform).
Entrance lobby with vitrified (2' × 2') tile flooring.
Granite platform with stainless steel sink without drainboard for kitchen.
MS railings for balconies and staircase.
Modular electrical switches.
Putty-finished acrylic emulsion painting for ceilings and walls.
Provision for cable TV/DTH/telephone connectivity in all apartments.
City gas/reticulated connection for all kitchens.
CCTV surveillance camera for security.
White-coloured sanitary ware in all toilets.
Standard plumbing fittings for toilets and kitchen.
Two automatic elevators with 8 and 13 passenger capacity.
Generator backup with soundproof acoustic enclosure for lighting, common areas, lifts and pumps.
Intercom connection.
Fire-fighting system as per norms.
Security room and common toilet.
Open/covered car parking.
Concrete interlock paving for car parking and yard.
Compound wall and gate.
Rainwater recharge well to improve the groundwater table.
Multipurpose/recreation hall, children's play area and gym on terrace floor.
GENERAL
Fully framed RCC structure with laterite masonry for external walls.
Electrical fittings for recreation space, common areas, car parking and yard.
Double-coat exterior plastering with waterproof compound.
Interior walls with putty-finished acrylic emulsion painting or equivalent.
Exterior walls painted with exterior-grade anti-fungal paint.
Good-quality anti-skid ceramic tiled flooring and glazed tile dado up to full height inside toilets.
Concrete door frames with door shutters.
Anodized/powder-coated aluminium French windows and other windows with MS grills.
Ventilators with exhaust fan provision for toilets.
Standard fixtures for doors and windows.
Three KW power for 2 BHK apartments and two KW for 1 BHK apartments with single-phase meter.
Automatic water-level controller for overhead tank.
Covered terrace with good-quality roofing sheets.
Overhead water tank and underground sump tank with required pumps.
Water supply through borewell or corporation water supply.
BEDROOMS
Provision for AC point in master bedroom.
DRAWING / DINING / KITCHEN
Provision for TV point and intercom in drawing room.
Call bell provision in dining area.
Provision for geyser and exhaust fan in all toilets.
Polished granite platform with standard-size premium-quality stainless steel sink without drainboard.
Good-quality ceramic glazed wall tiles above kitchen platform up to 2'0" height.
Provision for water purifier, exhaust fan and adequate power points in kitchen.
Provision for washing machine point with plumbing and drainage lines in utility.
BATHROOMS
Waterproof treatment for RCC slab.
Pressure-checked plumbing and drainage lines to ensure leakproof toilets.
Grid-type false ceiling.
Provision for control valve in each toilet.
Designed wall tiles up to full height in all toilets.
Good-quality sanitary fittings in all toilets.
Good-quality CP plumbing fittings for toilets and kitchen.
Provision for geyser in all toilets.
White-coloured floor-mounted water closet with flush tanks for all toilets.
Gallery
About Project
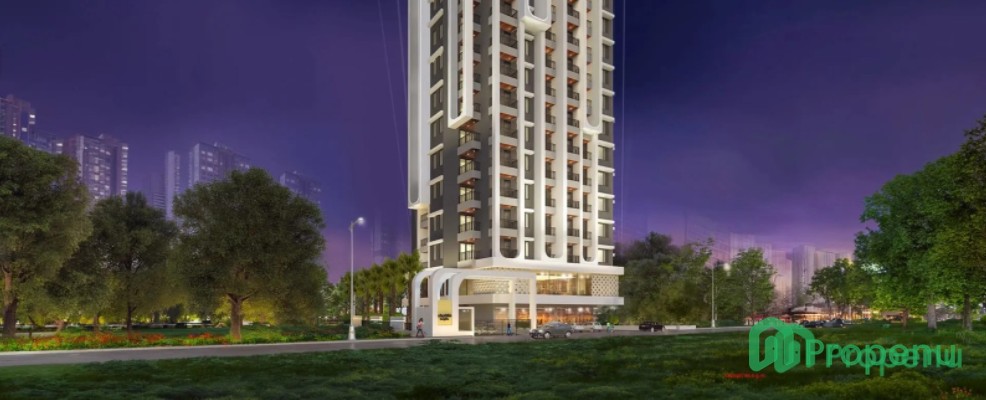
Project Name: Shakthi Heights
Developer: Nidhi Land Infrastructure Developers India Pvt. Ltd.
Location: Shree Gopalakrishna Temple Road, Shakthinagar, Mangaluru, Karnataka
Property Type: Residential Apartments
Configurations: 1 & 2 BHK Apartments
Project Structure: 13 residential floors with 5 apartments per floor
Parking: Two dedicated parking floors with open/covered car parking
Amenities: Gym, Children’s Play Area, Multipurpose/Recreation Hall
Security: CCTV Surveillance, Intercom and Fire-Fighting System
Power Backup: Generator Backup
Convenience: Two Automatic Elevators and City Gas/Reticulated Gas Connection
Sustainability: Rainwater Recharge Well
Connectivity: Conveniently located in Shakthinagar with access to educational institutions, hospitals, shopping centres and major destinations in Mangaluru.
RERA Registration: PRM/KA/RERA/1257/334/PR/260924/007081
Brochure Preview
1