Sumadhura Solea
By Sumadhura Group
Rachenahalli, Bangalore
RERA ID : PRM/KA/RERA/1251/446/PR/100326/008517

Price on Request
Sumadhura Solea is a thoughtfully planned residential community in Rachenahalli, North Bengaluru, bringing together Mediterranean-inspired architecture and the comfort of contemporary living. With just 233 homes, Solea offers an intimate setting designed for those who value privacy, sunlight and space. Every residence is an all-corner home, while only two homes share each corridor, creating a quieter and more private living experience
Overview
Property Type
apartment
Units
233 Units
Project Area
3.5 Acre
Amenities
30 Amenities
RERA ID
PRM/KA/RERA/1251/446/PR/100326/008517
Sumadhura Solea Floor Plans
Choose a floor plan
4 options available
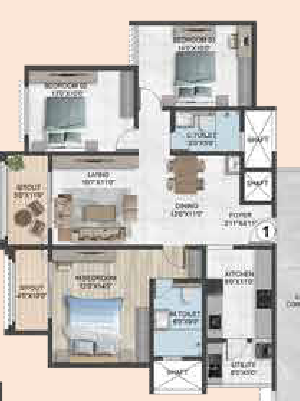
3 BHK East Facing 1627 sq.ft
--
Amenities

Gym

Swimming Pool

Badminton Court

Table Tennis

Kids Play Area

Jogging

Kids Pool

Cricket

Basketball

Yoga Area

Skating Rink
Location Advantages
Vibgyor High School – 5 mins
Orchids International School – 5 mins
Rashtrohana Vidya Kendra – 5 mins
North Hill International School – 10 mins
Specifications
Structure: • Core wall and shear wall monolithic construction with usage of best quality aluminium modular shuttering system. Doors: • Main Door: African teak wood frame of large 8 ft height with veneered flush shutter of 38 mm thickness, P.U. polished on both sides. • Internal Doors: Teak wood frame with veneered flush shutters of 38 mm thickness, P.U. polished on both sides. • Toilet & Utility Doors: Teak wood frame with veneered flush shutters of 38 mm thickness, P.U. polish finish on outside side and laminate finish on inside side. • Balconies: UPVC doors with sliding glass shutters of Aluplast / Equivalent make with mosquito mesh. • Windows: UPVC window system of Aluplast / Equivalent make with M.S. safety grill and mosquito mesh. All hardware of reputed make. Flooring: • Ground Floor Entrance Lobby: Elegant double-height entrance lobby with Italian marble flooring. • Staircases: Granite flooring. • Corridor: GVT tile flooring. • Master Bedroom: Premium laminated wooden flooring. • Living, Dining & Kitchen, Other Bedrooms: Double-charged vitrified tile flooring of size 800 mm × 800 mm. • Toilets Flooring: Satin-finish ceramic tile flooring. • Toilets Dado: Ceramic tile of size 600 × 1200 mm up to false-ceiling level. • All Balconies/Utilities Flooring: Rustic-finish ceramic tile flooring. • Utility Dado: Ceramic tile of size 600 × 1200 mm. Hand Railing: • Balcony: Aluminium handrail with toughened glass. • Staircase in Common Area: Mild steel (M.S.) railing. Paintings: • External: Textured/smooth finish with two coats of weather-resistant exterior emulsion paint. • Internal: Smooth putty finish with two coats of premium emulsion paint for walls and acrylic emulsion paint for ceiling over one coat of primer. Kitchen / Utility: • Provision for water inlet in kitchen. • Provision of sleeve for chimney exhaust. • Provision of water inlet/outlet in utility for washing machine. • Provision of water inlet/outlet in utility for dishwasher (for 4 BHK Smart only). Toilets: • EWC with concealed flush tank. • Single-lever diverter cum shower. • Sanitary Ware: TOTO or Grohe or Equivalent. • Master Bedroom Toilet: Vanity counter with premium CP fittings of Grohe or Equivalent make and toughened glass partition for shower. • Other Toilets: Granite counter wash basin with basin mixer. Electrical: • Concealed copper wiring of Havells / Polycab or Equivalent. • Living Room & Master Bedroom: Touch switches (Home Automation). • Other Rooms: Modular switches of Norysis / Schneider / Legrand or Equivalent make. • All Bedrooms: Power socket for split AC conditioners. Provision of power socket for split AC conditioners in living room. • Master Bedroom: USB port for mobile phone charging. • Kitchen: Power sockets for hob, chimney, refrigerator, microwave oven, mixer, aquaguard and washing machine in utility. • All Toilets: Power socket for geysers and ceiling rose for exhaust fans. • Power Supply: 5 & 3 BHK Smart / Classic 3 BHK and Smart 3 BHK – 3 kW dual sub-meters for power supply. DG Power Backup: • 100% uninterrupted supply for lifts, pumps & lighting in common areas. • Project will be on HT metering system. Plumbing: • Water meter for individual flats (for softened water lines). Drainage & Sewage: • SWR/PVC pipes & fittings. Water Supply (Internal & External): • CPVC or UPVC pipes & fittings. Telecom / Internet / Cable TV: • Provision for internet in Living/MBR/Study. • Provision for telephone / intercom in Living/MBR. Car Parking: • Covered parking with entry/exit ramps & signage. • Flooring: Cement concrete with power-troweled finish. • Car charging and car washing: Dedicated space in visitor parking area. Fire & Safety (As Per Codal Compliances): • Fire sprinkler system in basements. • Fire hydrant & extinguishers in all floors. • Fire alarms & Public Address system. Security: • Round-the-clock security system. • Panic button and intercom provided in the lifts. • Solar-powered fencing on the compound. • Surveillance cameras at the main security and entrance of each wing. Elevators: • Elevators with auto rescue device & V2F for energy efficiency. • Schindler or Equivalent make. • Wing D & Wing E – 04 nos. of passenger/fire elevator. Eco Sustainable Facility: • Water Treatment Plant: 8 MLD / Treated water made available through WTP. • Sewage Treatment Plant: Adequate capacity will be provided; treated sewage water will be used for landscaping/flushing purposes. • Rainwater harvesting tanks. • Rainwater recharge pits. • Organic waste converter. Lifestyle Club House Amenities: • Ground Floor: Entrance lobby, Multipurpose Hall, Yoga/Activity, Health Club (Male + Female), Toilets Block, Creche & Co-Working. • First Floor: Guest Room – 04 Nos., Board Games, Cross Fit, Gym & Badminton Court.
Gallery
About Project
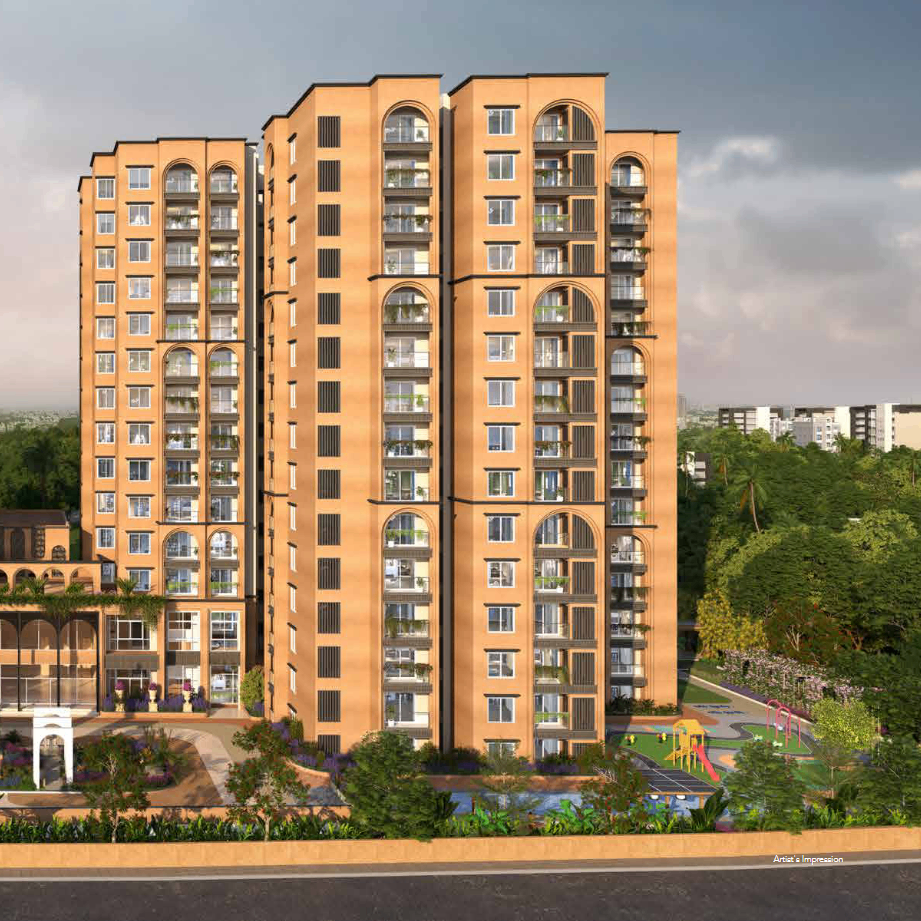
3 BHK and 4 BHK premium residences
Located in serene Rachenahalli, North Bengaluru
Only 233 homes in an intimate community
Mediterranean-inspired architecture and design
All-corner residences designed for sunlight, breeze and privacy
Only two homes share each corridor
Dedicated private tower lobbies
Vastu-compliant planning
Curated landscapes, themed gardens and green spaces
Spacious balconies opening towards landscaped areas
Cross-ventilation and passive lighting for energy-efficient living
Lifestyle clubhouse with gym, badminton court, yoga/activity areas and more
Swimming pool, kids' pool, jacuzzi and outdoor recreation spaces
Jogging/walking track and cycling track
Brochure Preview
1