The Classe
By DSR Builders and Developers
Narsingi, Hyderabad
RERA ID : P02400001671

Price on Request
The Classe is a luxury residential apartment project located in Narsingi, Hyderabad. The development offers spacious 3 and 4 BHK residences designed for comfortable urban living. Spread across a landscaped residential community, the project features a clubhouse, recreational facilities and thoughtfully planned living spaces. Its location provides access to key destinations across Hyderabad, making it a residential choice for families seeking space, convenience and lifestyle amenities.
Overview
Property Type
apartment
Units
448 Units
Project Area
5.7 Acre
Amenities
32 Amenities
RERA ID
P02400001671
The Classe Floor Plans
Choose a floor plan
1 options available
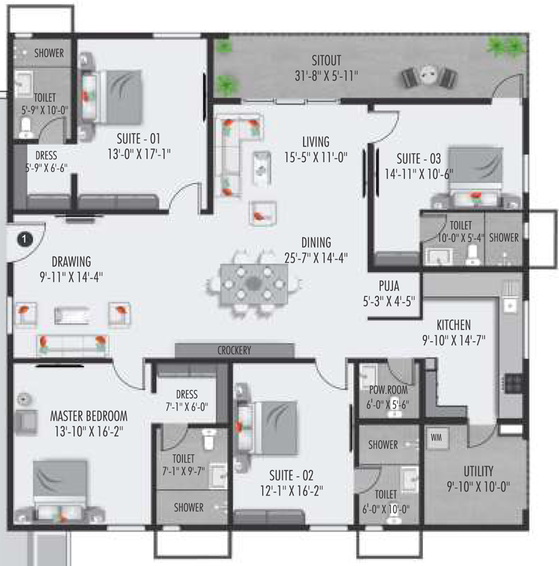
4 BHK 3333 sq.ft
--
Amenities

Gym

Swimming Pool

Badminton Court

Tennis Court

Squash Court

Kids Play Area

Jogging

Kids Pool

Cricket

Basketball

Yoga Area
Location Advantages
Phoenix Greens International School – 0.5 km
Rockwell International School – 1.1 km
Continental Hospitals – 2.4 km
Financial District – 1.9 km
Specifications
SUPER STRUCTURE
RCC shear wall framed structure designed to resist wind and earthquake forces (Zone II).
WALLS
Internal walls: Reinforced shear walls or solid cement concrete blocks.
External walls: Reinforced shear walls or solid cement concrete / precast concrete construction.
DOORS
Main door: 7'6" high designer frame and shutter with premium designer hardware fittings.
Internal doors: 7'6" high designer frame and shutter with premium designer hardware fittings.
WINDOWS AND FRENCH DOORS
Windows: Anodized aluminium frames with toughened glass and provision for mosquito mesh.
French doors: Anodized aluminium frames with toughened glass and provision for mosquito mesh.
FLOORING AND WALL CLADDING
Drawing, living, dining, all bedrooms and kitchen: Premium large-size vitrified tiles with 4-inch skirting.
Balconies: Premium anti-skid vitrified tiles.
Bathrooms: Acid-resistant, anti-skid premium large-size vitrified tiles with wall cladding up to grid ceiling height.
Utility: Anti-skid tiles with wall cladding up to 4 feet.
Maid toilets: Anti-skid floor tiles and wall cladding up to grid ceiling height.
Staircases: Granite flooring as per architect's design.
Fire staircase: Tandoor / Kota stone.
Corridor and elevator lobbies: Vitrified tile combination flooring as per architect's design.
PLUMBING
Bathroom CP fittings and sanitary fixtures from Vitra, Villeroy & Boch, or equivalent brands.
Vanity washbasins with LED mirrors in all toilets except the servant toilet.
Wall-mounted EWC with flush valves and health faucets in all bathrooms.
Rain shower in the master bathroom and overhead showers in suite bathrooms.
Hand showers in the master bathroom, Suite 1 and Suite 2 bathrooms.
KITCHEN
Provision for fixing a water purifier.
Separate municipal Manjeera water connection and borewell water supplied through a softener plant.
Provision for a washing machine in the utility area.
AIR-CONDITIONING
Provision for AC drain outlets in the living room, drawing room and all bedrooms.
Designated space for the VRV outdoor unit in each apartment.
ELECTRICAL
Premium concealed copper wiring.
Designer modular electrical switches from a reputed make.
Power outlets for geysers and exhaust fans in all bathrooms.
TV points in the drawing room, living room and all bedrooms.
Kitchen power points for cooking range, chimney, refrigerator, microwave oven, mixers/grinders and water purifier.
Power points for washing machine and dishwasher in the utility area.
Three-phase power supply for each apartment.
Miniature circuit breakers (MCBs) for distribution boards.
COMMUNICATION
Telephone points in all bedrooms, living room and drawing room.
Intercom facility connecting apartments with security, clubhouse and maintenance office.
Provision for DTH / cable TV connections in the drawing room, living room, all bedrooms and maid's room.
Wired internet provision in the drawing room and master bedroom.
Wi-Fi internet within the community and clubhouse.
Gallery
About Project
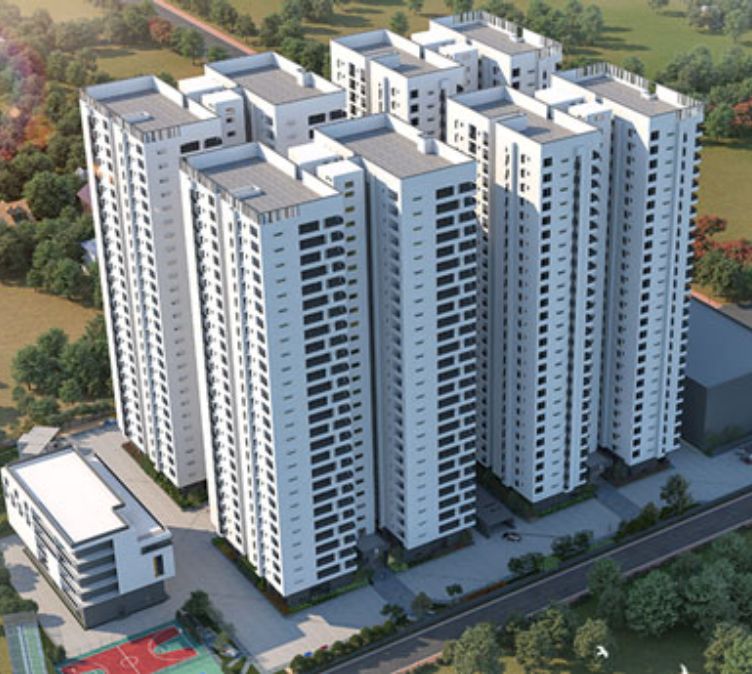
Project Name: The Classe
Property Type: Residential Apartments
Location: Narsingi, Hyderabad, Telangana
Builder Name: DSR Builders and Developers
Configurations: 3 & 4 BHK Apartments
Total Towers: 4
Total Floors: Ground + 27 Floors
Project Area: 5.7 Acres
Total Units: 448
Clubhouse Area: 45,000 sq. ft.
Project Status: Completed
RERA Number: P02400001671
Brochure Preview
1