THE FIRST BY DSR
By DSR Builders & Developers
Gachibowli, Hyderabad
RERA ID : P02400000469
Price on Request
The First by DSR is a luxury residential apartment project located in Gachibowli, Hyderabad. The project features spacious 4 BHK residences, 30 floors of contemporary architecture and two private residences per floor. Designed for upscale urban living, it offers five levels of amenities and clubhouse facilities, including recreation, relaxation, entertainment and convenience services, complemented by premium interiors, elegant finishes and modern home automation features.
Overview
Property Type
apartment
Units
120 Units
Project Area
3 Acre
Amenities
40 Amenities
RERA ID
P02400000469
THE FIRST BY DSR Floor Plans
Choose a floor plan
1 options available
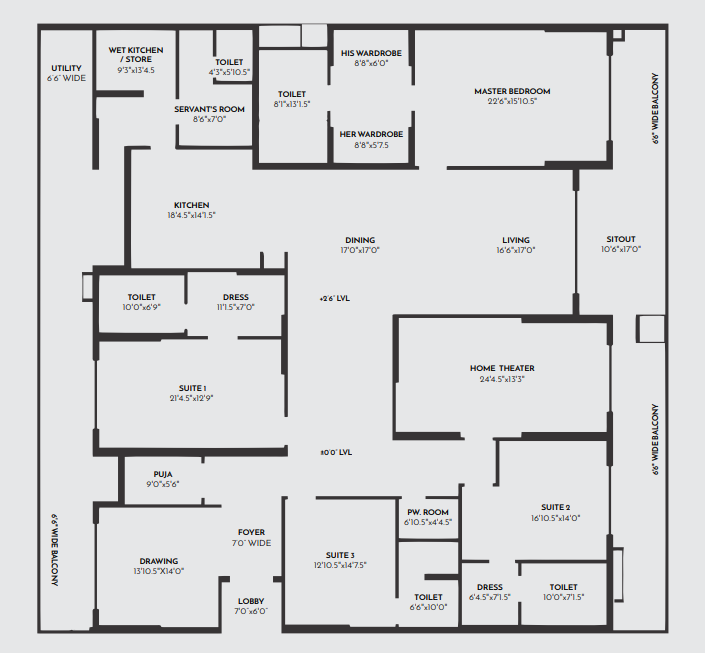
4 BHK 6666 sq.ft
--
Amenities

Gym

Swimming Pool

Tennis Court

Table Tennis

Kids Play Area

Jogging

Kids Pool

Cricket

Basketball

Rock Climbing

Badminton Court
Location Advantages
Biodiversity Park – 0.3 km
The Peerless Inn – 0.5 km
CARE Hospital – 0.8 km
Engineering Staff College of India – 0.8 km
Specifications
STRUCTURE
R.C.C. framed structure to withstand wind and seismic loads.
External walls: 9-inch-thick AAC bricks.
Internal walls: 4-inch / 6-inch-thick AAC lightweight bricks.
PLASTERING
Internal: 14 mm single-coat cement plaster with smooth finishing, excluding ceiling.
External: 18 mm double-coat sand-faced cement plastering.
Parking area: Two coats of plastering in cement mortar, excluding ceiling.
WALL PUNNING
Internal gypsum plaster.
DOORS
Main door frame and shutter of 8-foot height with premium designer hardware fittings.
Internal door frames and shutters of 8-foot height with premium designer hardware fittings.
Anodised aluminium French door frames with double-glazed glass (DGU) and provision for mosquito mesh.
Anodised aluminium window frames with double-glazed glass (DGU) and provision for mosquito mesh.
Aluminium frames for toilets, store, wet kitchen, servant room and servant toilet.
PAINTING
External: Textured finish with two coats of Asian Paints or equivalent.
Internal: Two coats of Royal Aspire by Asian Paints or equivalent.
Sit-out / deck: Weatherproof paint over external putty finish.
Ceiling: One-coat putty finish throughout the flat.
Parking area: Waterproof cement paint and oil paint over a base coat of primer.
FLOORING
Drawing, foyer, living, dining, dry kitchen, bedrooms, walk-in closets and pooja room: Italian marble with 3-inch skirting.
Home theatre: Engineered wooden flooring.
Toilets: Combination of premium precious stone and Italian marble.
Corridors: Combination of Italian marble and granite.
Living balconies: Granite.
Passenger staircase: Granite as per architect's design.
Fire staircase: Tandoor stone as per fire norms.
Store, wash area, wet kitchen, utilities, servant room and servant toilet: Premium vitrified tiles.
MODULAR KITCHEN
Two modular kitchens (dry and wet) for each flat by Valcucine, Aran Cucine or equivalent.
KITCHEN / UTILITY / WASH
Separate municipal water tap (Manjeera) and borewell water through a softener plant.
Provision for dishwasher, washing machine and utensil-washing area with CP fittings.
Provision for exhaust fan in the wet kitchen.
BATHROOMS
Rain showers in the master bedroom and two children's bedrooms.
Shower cubicles in all bathrooms.
Washbasins with vanities and LED mirrors.
Wall-mounted EWC with flush valves.
Thermostat / single-lever diverter with shower of reputed make.
CP fittings and sanitary fixtures by Dornbracht, Bently, Artceram, Villory Boschi or equivalent.
Provision for exhaust fans in all bathrooms.
ELECTRICAL
Concealed copper wiring by Havells, Finolex or equivalent.
Power outlets for geysers and exhaust fans in all bathrooms.
Power plugs for cooking range chimney, refrigerator, microwave oven, mixer / grinder and Aqua Water in the kitchen.
Power plugs for washing machine and dishwasher in the utility area.
Three-phase power supply for each unit.
Miniature circuit breakers (MCBs) for each distribution board.
Designer modular electrical switches by Hager, Legrand, Schindler or equivalent.
TV and audio plug points in living, drawing and all bedrooms.
Internet points in living room and master bedroom.
HOME AUTOMATION
Automation for one light point and one fan point in drawing room, living room, home theatre and master bedroom, with provision for upgradation.
BIOMETRIC LOCK
Biometric lock for the main door.
CENTRALISED PEST CONTROL
Anti-termite treatment for all flats.
TELECOM
Telephone points in all bedrooms, living room, drawing room and home theatre.
INTERCOM
Intercom facility connecting all flats with security, reception and concierge within the community.
CABLE TV
Provision for cable connection in all bedrooms, living room and servant room.
INTERNET
100% Wi-Fi internet within the community.
VIDEO DOOR PHONE
Video door phone at the main door.
LIFTS
Two premium passenger lifts in each block by Mitsubishi, Schindler, Kone or equivalent.
One service lift in each block by Mitsubishi, Schindler, Kone or equivalent.
WTP & STP
Treated borewell water supplied through a water-softening and purification plant.
Sewage treatment plant within the project, with treated sewage water used for flushing and landscaping.
CAR WASH FACILITY
Provision for car-wash facilities in each cellar parking area.
GENERATOR
100% DG set backup with dual meter for each flat.
CAR PARKING
Four car parking spaces for each flat.
Parking provided across three levels.
Visitor parking as per norms.
PARKING MANAGEMENT
Parking designed to accommodate the required number of cars, with parking signages and equipment at strategic locations.
FACILITIES FOR PHYSICALLY CHALLENGED
Accessible, non-slip ramps at entrances.
Appropriately designed preferred car parks.
Uniformity in floor levels and visual warning signages.
CCTV
CCTV cameras at the entrance gate, parking areas, lifts and common areas.
SECURITY
Round-the-clock security system.
Video phone facility at the main door.
Intercom between security and all flats.
Solar fencing around the compound.
Identity cards for servants.
Mechanically operated boom barriers at vehicle entrances.
Panic button and intercom in the lift connected to the security room.
BMS FIRE & SAFETY
Fire systems within flats, common areas and cellars.
Fire hydrant system, fire safety equipment and water sprinkler system as per fire department norms.
LPG
Provision for gas supply from a centralised gas bank to individual flat kitchens, with gas meters.
AIR-CONDITIONING
VRV ducting system by Mitsubishi, Daikin, LG, Samsung, Toshiba or equivalent.
WASTE MANAGEMENT
Garbage collection rooms on every floor, with centralised collection.
Separate collection for dry waste, e-waste and wet waste.
LANDSCAPING
Landscaping in setback areas and tot-lot areas wherever feasible, as per the landscape design.
WATER BODIES
Water bodies in setback areas and tot-lot areas wherever feasible, as per the landscape consultant's design.
WATER
Pneumatic pumps for supplying fresh water, Manjeera water and treated water to individual flats.
RAINWATER HARVESTING
Rainwater harvesting through on-site recharge wells to improve groundwater levels.
EXTERNAL LIGHTING
LED light posts in setback and landscaped areas, with lighting in staircases and corridors.
BOOM BARRIERS
Mechanically operated boom barriers at vehicle entrances.
DRIVEWAY
VDF flooring.
COMPOUND WALL
Compound wall around the plot with solar fencing.
Gallery
About Project
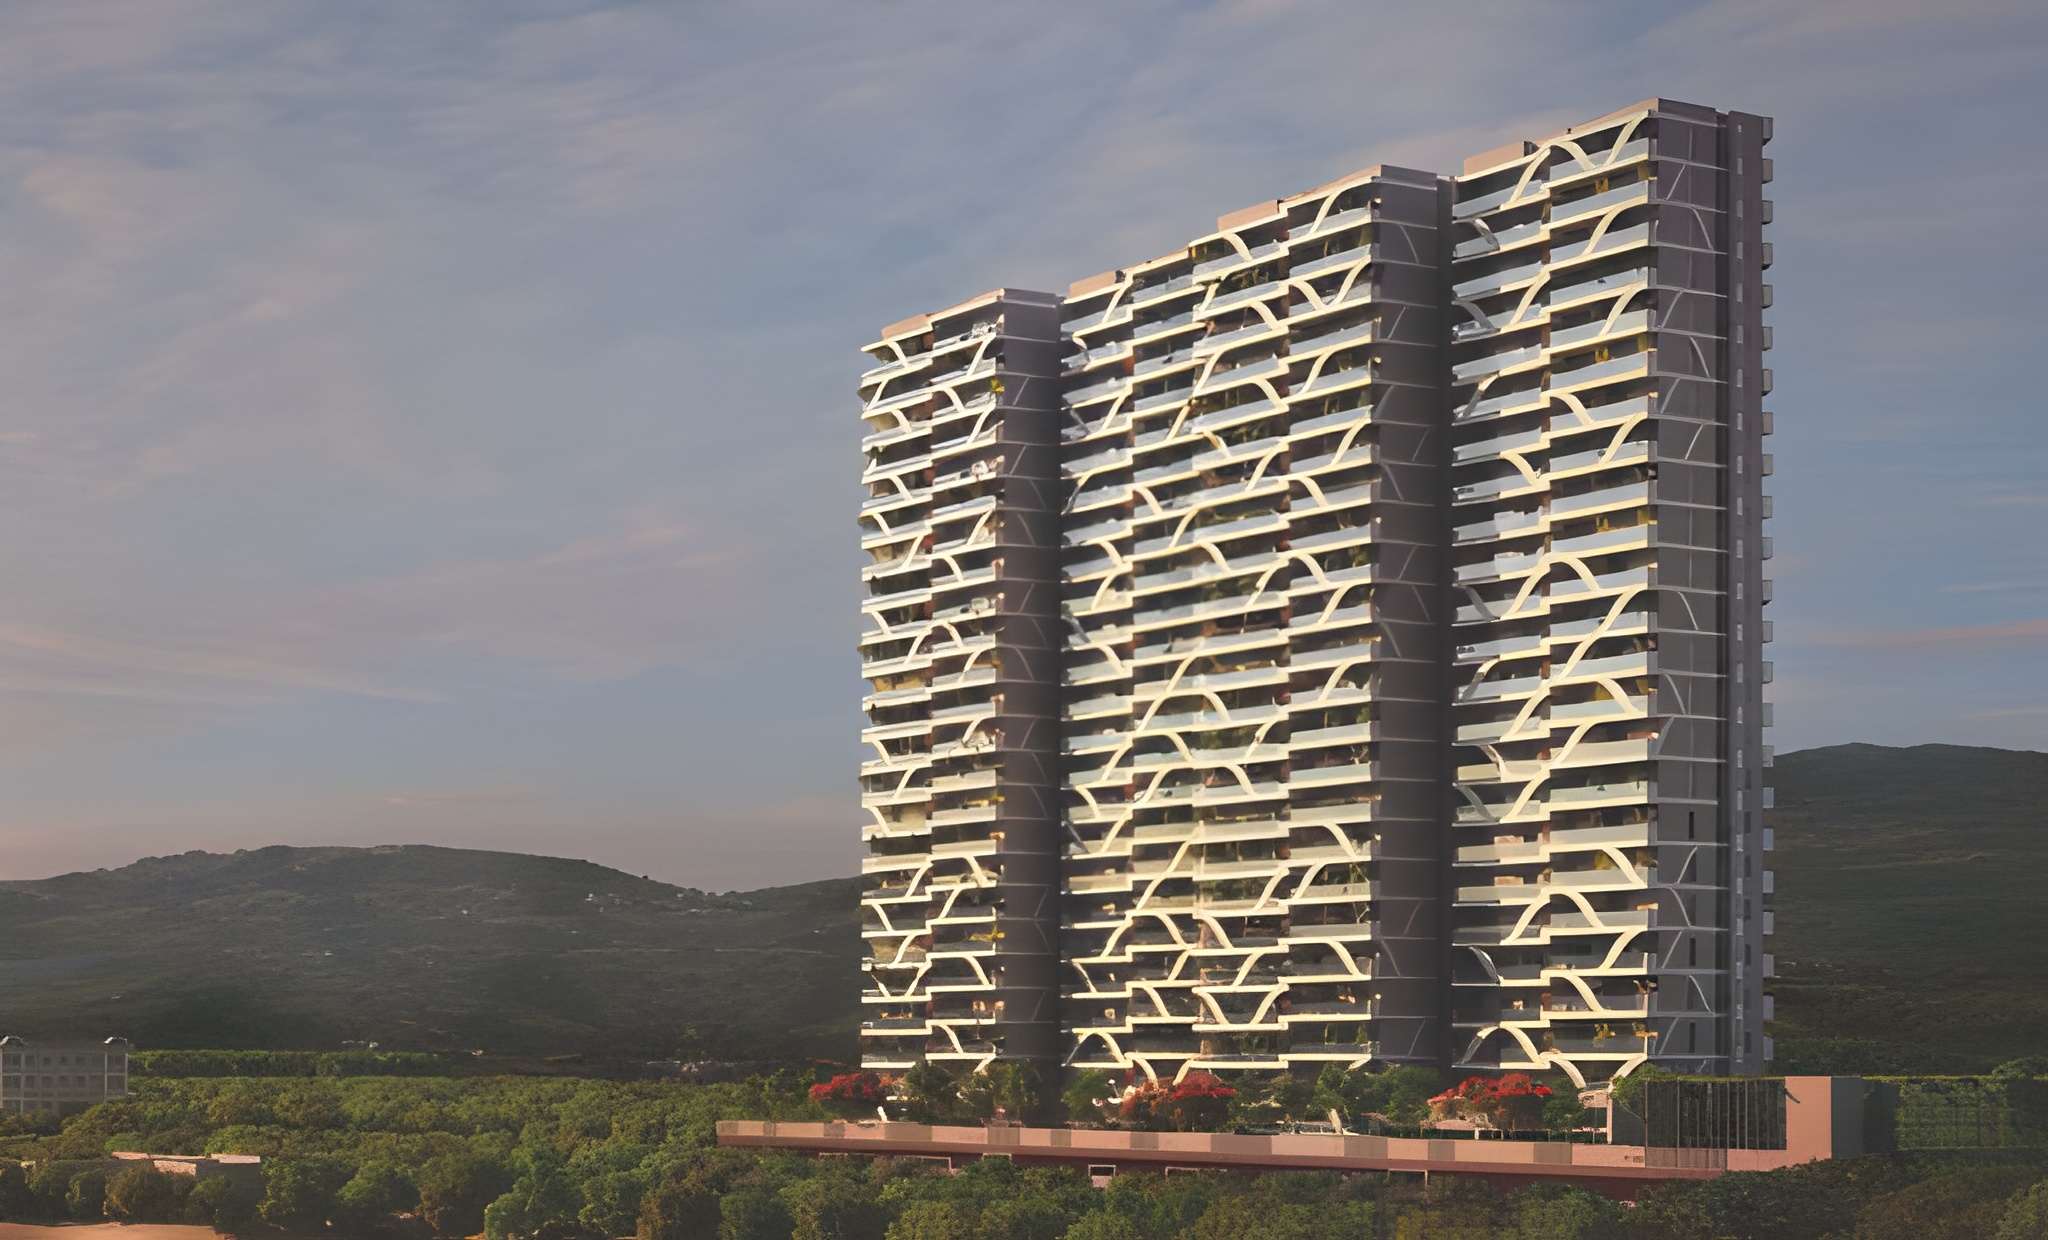
Project Name: The First by DSR
Builder Name: DSR Builders & Developers
Property Type: Luxury Residential Apartments
Location: Gachibowli, Hyderabad, Telangana
Site Address: Sy. No. 66/2, Opp. to Biodiversity Park, Gachibowli, Serilingampally Mandal, Ranga Reddy District
Pincode: 500032
Configuration: 4 BHK Apartments
Total Floors: 30 Floors
Residences Per Floor: 2
Project Area: 3 Acres
Total Units: 100
RERA Number: P02400000469
Brochure Preview
1