The Marquise
By Sri Sreenivasa Developers
Kokapet, Hyderabad
RERA ID : P02400006708

Price on Request
The Marquise is a luxury residential apartment project by Sri Sreenivasa Developers in Kokapet, Hyderabad. Spread across 5 acres, the development features three towers with 4 and 5 BHK residences, including exclusive duplex and triplex homes. Overlooking Kokapet Lake, the project offers landscaped spaces, a 51,234 sq. ft. clubhouse, premium interiors, private lifts and recreational facilities designed for an elevated residential lifestyle.
Overview
Property Type
apartment
Units
296 Units
Project Area
4.9 Acre
Amenities
37 Amenities
RERA ID
P02400006708
The Marquise Floor Plans
Choose a floor plan
3 options available
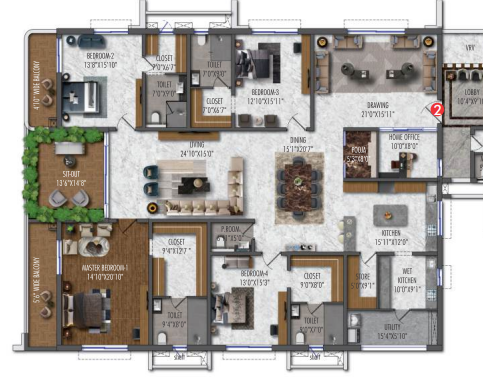
4 BHK East Facing 5185 sq.ft
--
Amenities

Gym

Swimming Pool

Badminton Court

Tennis Court

Squash Court

Table Tennis

Kids Play Area

Jogging

Cricket

Basketball

Yoga Area
Location Advantages
Phoenix Greens International School - 1.3 km
Rockwell International School - 1.9 km
Continental Hospitals - 1.9 km
Oakridge International School - 2.1 km
Specifications
STRUCTURE
RCC structural shear wall system designed to withstand wind and seismic loads as per applicable IS codes.
RCC/block masonry used for non-structural walls.
Floor-to-floor height: 12 feet for Towers A and B; 12.5 feet for Tower C.
PAINTING
External walls finished with textured coating and weatherproof emulsion paint.
Internal walls finished with gypsum punning, putty, primer and acrylic emulsion paint.
DOORS
Main door: 9 feet high, finished with teak veneer, PU polish and hardware.
Internal doors: 8 feet high.
WINDOWS & GLAZING
Anodised aluminium windows and French doors with double-glazed units and mosquito mesh.
Aluminium ventilators.
Glass railings for balconies.
FLOORING
Imported marble flooring in entrance and common lobbies, living and dining areas, and dry kitchen.
Engineered wood flooring in the home theatre.
Anti-skid tiles in the wet kitchen.
Granite or premium tiles on balconies.
Glazed ceramic tiles in utility areas.
KITCHEN
Provision for kitchen power points and dishwasher/washing machine.
Separate municipal and borewell water taps.
TOILETS & BATHROOMS
Premium imported sanitary fixtures from Villeroy & Boch, Globo or equivalent.
Premium coloured fittings in gold or black from Carimali, Don Bract, Fantini or equivalent.
Shower fittings, LED glass mirrors and glass partitions.
HOME AUTOMATION
Video phone.
Yale biometric door lock.
Lutron/Legrand lighting control.
Gas leak detector with shut-off facility.
Meter-reading alerts.
LIFTS
High-speed automatic lifts from Mitsubishi, Toshiba or equivalent.
ELECTRICAL
Siemens/Legrand electrical switches.
Concealed copper wiring.
Three-phase electrical supply with MCBs.
Wi-Fi, telephone, DTH and intercom provisions.
WATER SUPPLY & PLUMBING
Treated water supply through a hydro-pneumatic system.
Sewage Treatment Plant (STP) with treated water reused for landscaping and flushing.
Centralised gas bank.
PARKING
Three car parking spaces per apartment.
EV charging provision.
Car wash facility.
POWER BACKUP
100% DG power backup.
BUILDING MANAGEMENT SYSTEM
Building Management System (BMS).
ACCESSIBILITY
Accessibility ramps.
WASTE MANAGEMENT
Waste segregation facility.
RAINWATER HARVESTING
Rainwater harvesting recharge wells.
LANDSCAPING & EXTERNAL LIGHTING
Landscaping and water bodies.
LED external lights.
FIRE & SAFETY
Fire hydrants, sprinklers, alarms and public address system.
24-hour security.
Panic button and intercom in lifts.
Surveillance cameras.
Vehicle boom barriers.
Compound wall with solar fencing.
Gallery
About Project
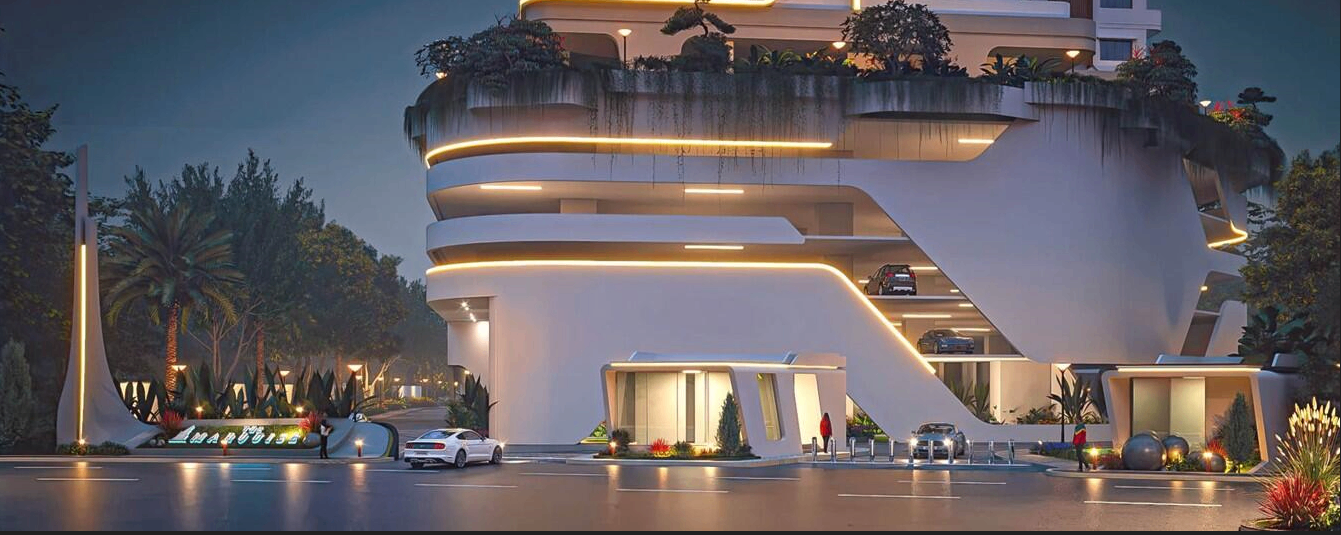
Project Name: The Marquise
Builder Name: Sri Sreenivasa Developers
Property Type: Residential Apartments
Location: Kokapet, Hyderabad, Telangana
Configuration: 4 BHK and 5 BHK residences
Special Residences: Duplex and triplex homes
Total Towers: 3
Total Units: 295 apartments
Project Area: 5 acres
Tower Height: 42 floors for Towers A and B
Clubhouse Area: 51,234 sq. ft.
Landscape Area: 87,000 sq. ft. covered landscape
Key Feature: Views overlooking Kokapet Lake
Parking: Three car parking spaces per apartment
RERA Number: P02400006708
Brochure Preview
1