Vasavi Skyla
By Vasavi Group
Hitech City, Hyderabad
RERA ID : P02400003652

Price on Request
Vasavi Skyla is a premium residential apartment project by Vasavi Group in Hyderabad, offering thoughtfully designed 3 BHK apartments for modern living. The project features contemporary architecture, elegant interiors, Italian marble flooring, premium fittings, home automation, and advanced security systems. With modern amenities and convenient access to major IT hubs, educational institutions, hospitals, and shopping destinations, Vasavi Skyla offers a comfortable and well-connected urban lifestyle.
Overview
Property Type
apartment
Units
736 Units
Project Area
6.3 Acre
Amenities
15 Amenities
RERA ID
P02400003652
Vasavi Skyla Floor Plans
Choose a floor plan
1 options available
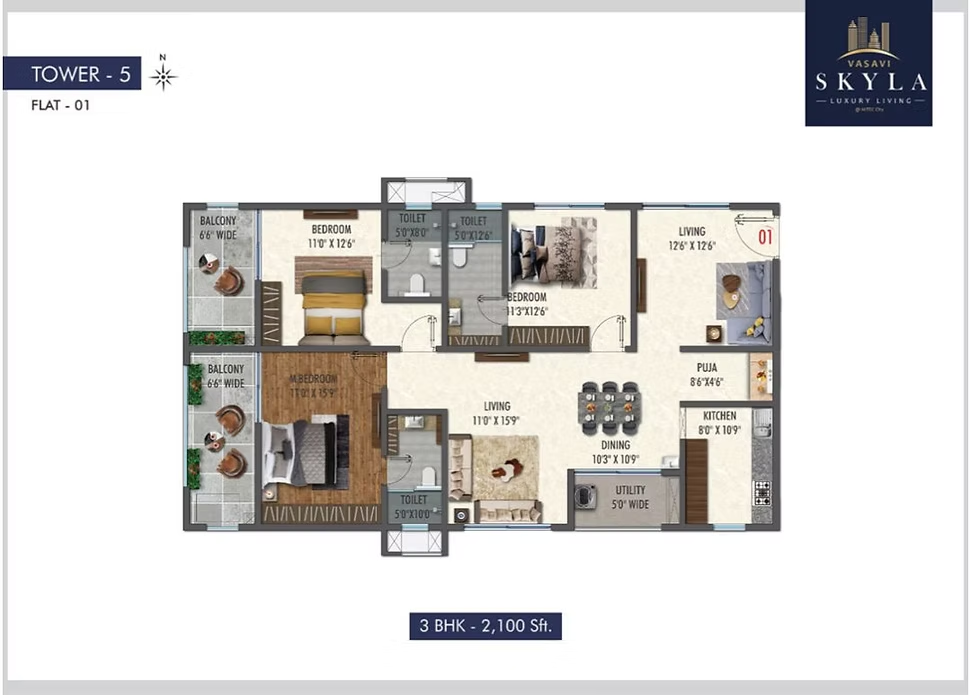
3 BHK 2100 sq.ft
--
Amenities

Swimming Pool

Badminton Court

Gym

Cycle Track

Indoor Games

Yoga Area

Hypermarket

Basketball

24x7 Security

Jogging

CCTV Surveillance
Location Advantages
Osman Nagar – 1 km
Tellapur – 3 km
Kollur – 6 km
Nallagandla – 7 km
Specifications
SUPER STRUCTURE
• Superstructure with aluminium formwork shear wall technology.
WALL FINISH
External: Textured finish with two coats of external emulsion paint.
Internal: Internal walls with base paint and POP punning/Gyproc.
CEILING FINISH
• POP cornice for concealed service lines inside the apartment.
FLOORING & SKIRTING
Living/Dining: Italian marble.
Utility/Balcony: Italian shade vitrified tiles.
M. Bed Room/Bed Room: Italian shade vitrified tiles.
Kitchen/Toilets: Italian shade vitrified tiles.
Staircase: Granite.
Parking/Driveways: Combination of VDF flooring/interlocking pavers.
DADOING
Toilets: 4'×4' or 4'×2' size cladding tiles up to false ceiling.
Kitchen: 4'×4' or 4'×2' size cladding tiles up to 2 feet height.
SANITARY
Rain showers in all bathrooms.
All sanitary fittings with Villeroy & Boch German make or equivalent.
All tap fittings with Villeroy & Boch German make or equivalent.
DOORS & WINDOWS
Main door: High-end engineered wood door frame and shutter with premium finish and hardware.
Bedroom doors: Engineered wood door frame and shutter with premium finish and hardware.
Utility doors: Aluminium door frame of reputed profile section.
Windows/French doors: UPVC/powder-coated aluminium window systems with fibre mesh, designed to withstand wind pressure.
RAILING
• S.S. railing/glass railing of reputed brand.
ELECTRICAL
Concealed copper wiring of Finolex/Havells or equivalent.
Three-phase power supply for each unit with MCB.
Elegant designer modular switches.
PLUMBING
Drainage/sewage: PVC pipes and fittings.
Water supply lines: Internal and external CPVC/GI/UPVC pipes.
All sanitary fittings with Villeroy & Boch German make or equivalent.
CABLE TV & WIFI
Cable connection in living and bedrooms.
Internet provision in each flat.
STP/WTP
Domestic water made available through an exclusive water softening plant.
Treated sewage water used for landscaping.
Rainwater harvesting.
AIR CONDITIONING
• Suitable capacity VRV air-conditioning system of reputed make like DAIKIN/MITSUBISHI/O GENERAL or equivalent.
LIFTS
• High-speed passenger/goods lifts of standard make with V3F arrangement.
FIRE
• Complete project with fire-fighting system of standard make.
GARBAGE CHUTES
• Provided on all floors.
ENTRY LOUNGE
• Entry lounge with interiors and surveillance provided on the ground floor.
BMS
• Sophisticated round-the-clock service/CCTV surveillance system.
IGBC
• IGBC Certification Platinum.
HOME AUTOMATION
• Basic home automation.
LPG SUPPLY
• Reticulated piped gas system to individual units, monitored.
GENERATOR POWER BACKUP
• 100% DG set backup (except AC and 16 AMPS points).
Gallery
About Project
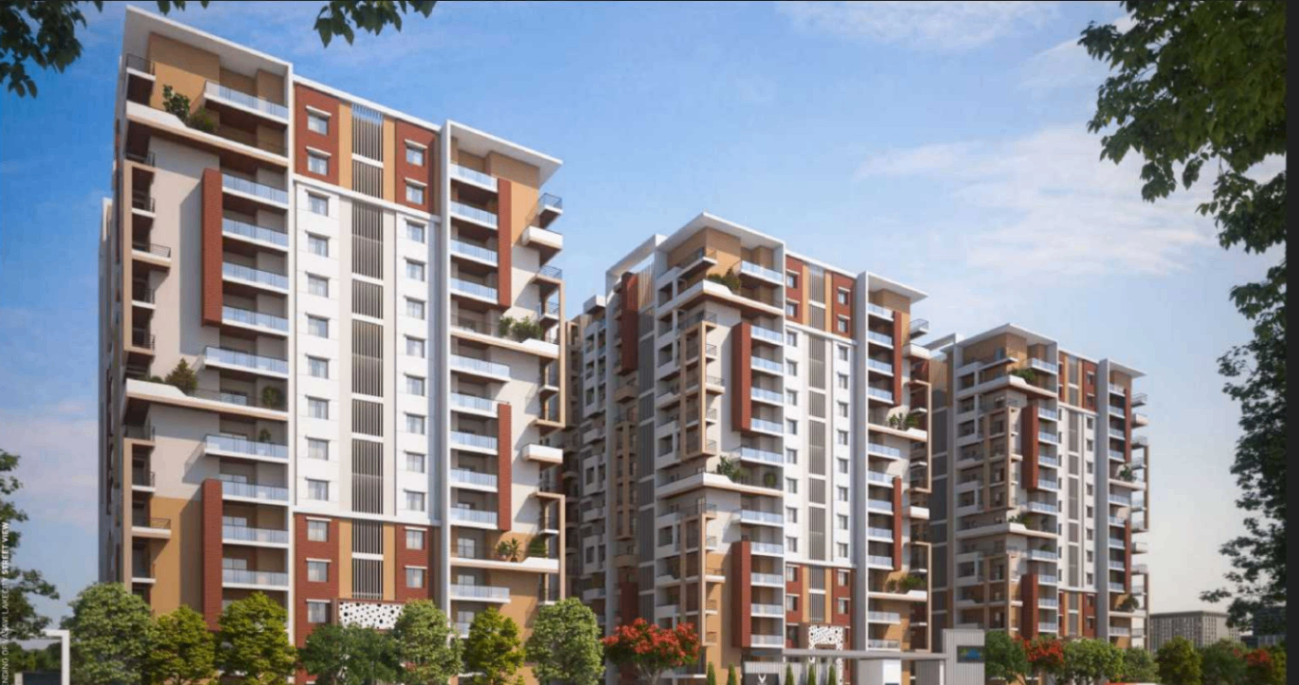
• Project Name: Vasavi Skyla
• Project Type: Residential Apartments
• Builder Name: Vasavi Group
• Location: Kondapur, Hyderabad, Telangana
• Configuration: 3, 4 & 5 BHK Apartments / Sky Villas
• Total Towers: 5
• Total Floors: G + 32 Floors
• Total Units: 685 Apartments
• RERA Number: P02400003652
Brochure Preview
1