Vertex Viraat
By Vertex Homes
Miyapur, Hyderabad
RERA ID : P02400005475

Price on Request
Vertex Viraat is a premium residential apartment project in Miyapur, Hyderabad, developed by Vertex Homes. Spread across 8.7 acres, the project offers spacious 2 and 3 BHK apartments with modern amenities. Residents can enjoy a clubhouse, swimming pool, gym, sports facilities, landscaped spaces, and recreational areas. With excellent connectivity to major roads, schools, workplaces, and shopping destinations, Vertex Viraat offers comfortable urban living.
Overview
Property Type
apartment
Units
1440 Units
Project Area
8.4 Acre
Amenities
11 Amenities
RERA ID
P02400005475
Vertex Viraat Floor Plans
Choose a floor plan
2 options available
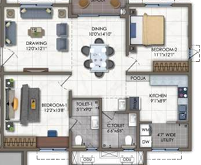
2 BHK 1340 sq.ft
--
Amenities

Kids Play Area

Yoga Area

Golf Simulator

Rock Climbing

Indoor Games

Clubhouse
Restaurant

Party Hall

Bowling

Sky Deck

24x7 Security
Location Advantages
Miyapur Metro Station – 1.7 km
Mumbai Highway (NH-65) – 0.6 km
Kleos International School – 1.6 km
Pranaam Hospitals – 2.7 km
Specifications
RCC FRAMED STRUCTURE
RCC framed structure with structural design as per relevant codes.
Super Structure: RCC walls with post-tensioned design.
Concrete blocks for external & internal walls.
DOORS / WINDOWS / VENTILATORS
Main Door: 7'-0" high engineered wood frame with designed flush shutter.
Internal Doors: 7'-0" high engineered wood frame with designed flush shutter.
Toilet Doors: 7'-0" high engineered wood frame with flush shutter.
French Doors: UPVC sliding door with glass panel shutters.
Windows: UPVC windows with glass.
Ventilators: UPVC ventilators with provision for exhaust fan.
PAINTING
Internal: Smooth putty finish with 2 coats of premium acrylic emulsion paint.
External: Textured finish with 2 coats of weatherproof exterior emulsion.
FLOORING
Drawing, Living & Kitchen: 600 × 600 mm vitrified tiles.
Master Bedroom: 600 × 600 mm vitrified tiles.
Other Bedrooms: 600 × 600 mm vitrified tiles.
Toilets: Anti-skid tiles.
Sit-out: Wooden design ceramic/vitrified tiles.
Utility: Anti-skid tile flooring.
Corridors: Vitrified tiles.
KITCHEN
Granite platform with stainless-steel sink.
Hob provision.
Utility area with dishwasher and washing machine provision.
BATHROOMS
EWC with concealed flush tank and dual-flush.
Single-lever faucets with wall mixer.
Provision for geysers.
Chrome-plated fittings.
DADO
Toilets: Designer vitrified/ceramic tiles for walls.
Utility: Vitrified/ceramic tiles up to 900 mm height.
Lift Lobby: Granite/large-format vitrified tiles.
FACILITIES FOR DIFFERENTLY ABLED
Access ramps at all block entrances for differently abled.
ELECTRICAL
3-phase supply with individual meters.
MCBs in distribution board.
Modular electrical switches.
Concealed wiring with insulated copper cables.
Split AC points in bedrooms, drawing and living areas.
TELECOM
Telephone connection facility in Drawing & Master Bedroom.
CABLE TV & INTERNET
Provision for TV cable connection.
Provision for internet connection in Drawing/Living & Master Bedroom.
FALSE CEILING
Toilets: Grid ceiling of reputed make.
LIFTS
High-speed automatic passenger lifts with ARD.
V3F drive for energy efficiency.
Granite flooring and SS panels.
Dedicated lifts for each tower.
SECURITY & SURVEILLANCE
Boom barrier-controlled access with RFID.
CCTV cameras around the campus.
WTP & STP
Water softening plant.
Sewage treatment plant.
Rainwater harvesting for recharge and reuse.
GENERATOR
100% DG set backup with acoustic enclosure and AMF.
PARKING
Each apartment will have 1 or 2 car parks.
FIRE SAFETY
Fire hydrant and sprinkler system.
Fire alarm and public address system.
GAS SUPPLY
Piped gas supply to individual flats with meters.
WATER SUPPLY
Hydro-pneumatic system.
Separate municipal water supply.
WASTE MANAGEMENT
Garbage chutes at every floor level with centralized collection.
CAR WASH FACILITY
Car wash facility provided at the parking floor level.
Gallery
About Project
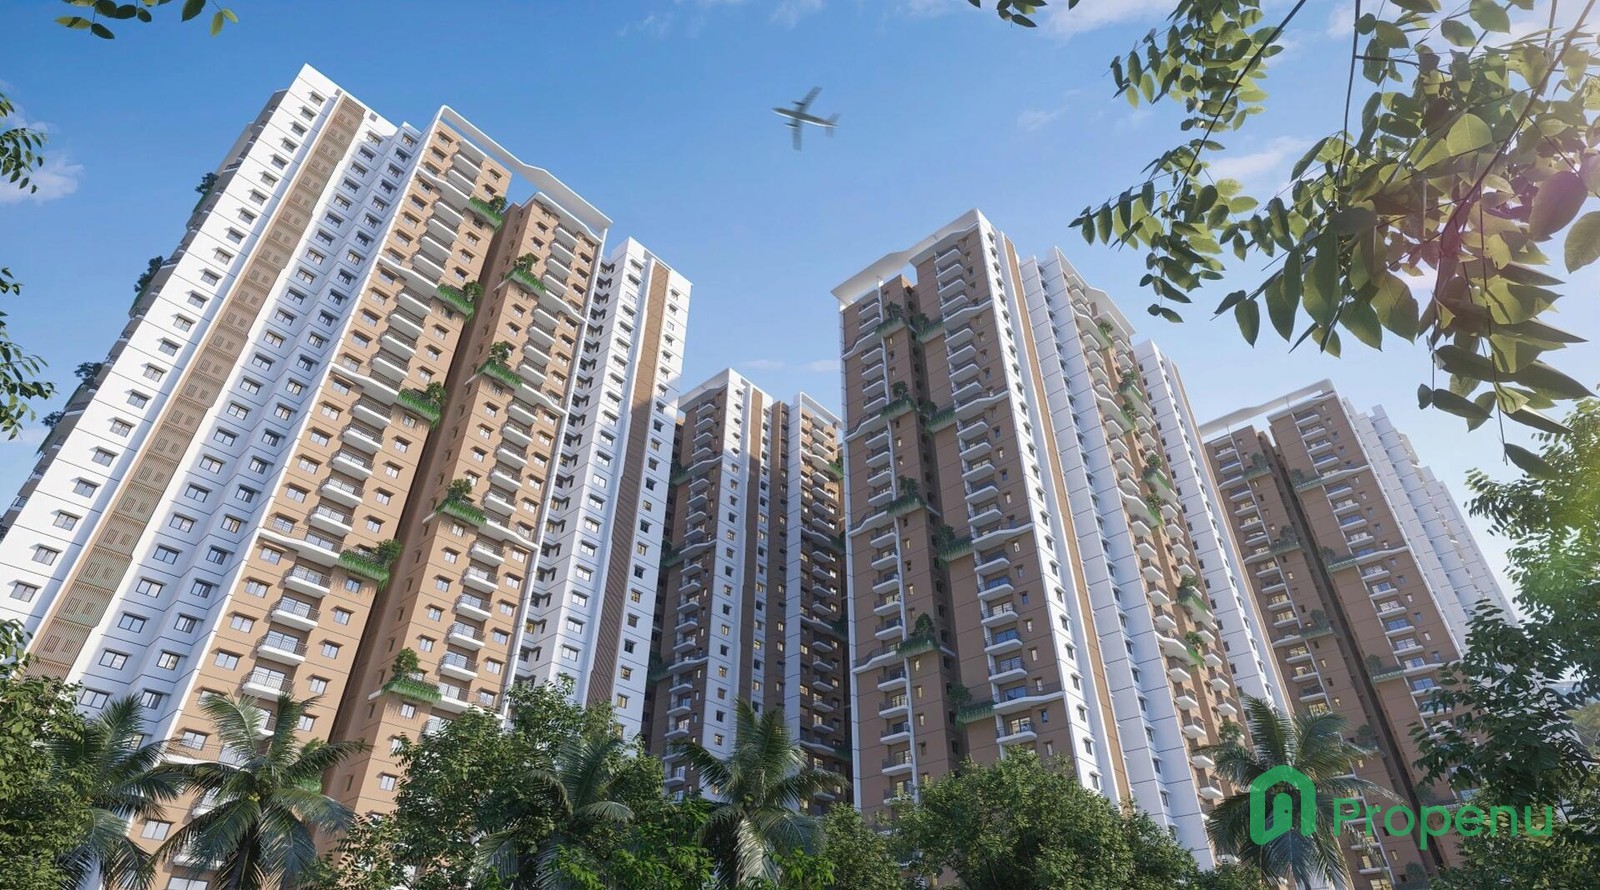
Project Name: Vertex Viraat
Property Type: Residential Apartments
Configuration: 2 & 3 BHK
Location: Miyapur, Hyderabad, Telangana
Developer: Vertex Homes
Project Area: 8.4 Acres
Total Units: 1,440
Total Towers: 6
Building Height: G+30 Floors
Unit Sizes: 1,340–2,030 sq. ft.
Project Status: Under Construction
RERA Number: P02400005475
Amenities: Clubhouse, Indoor Games, Restaurant, Party Hall, Bowling, Sky Deck
Brochure Preview
1