Wave By Raghava
By Raghava Projects
Tellapur, Hyderabad
RERA ID : P01100007254

Price on Request
Wave by Raghava is a premium residential apartment project in Osman Nagar, Hyderabad, offering thoughtfully designed 3 BHK residences. The project features modern amenities including a swimming pool, gym, clubhouse, co-working spaces, indoor games, sports facilities, landscaped spaces and leisure areas, creating a comfortable and elevated lifestyle for residents.
Overview
Property Type
apartment
Units
1404 Units
Project Area
8.3 Acre
Amenities
20 Amenities
RERA ID
P01100007254
Wave By Raghava Floor Plans
Choose a floor plan
1 options available
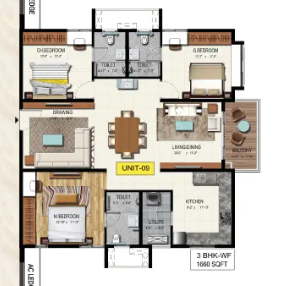
3 BHK 1660 sq.ft
--
Amenities

Gym

Swimming Pool

Kids Play Area

Skating Rink

Golf Simulator

Yoga Area

Rock Climbing

Indoor Games

Clubhouse

Restaurant

Party Hall
Location Advantages
Kollur ORR Exit-5 km
Financial District-16 km
Hitech City-22 km
Gachibowli-20 km
Specifications
FOUNDATION & STRUCTURAL FRAME
RCC foundation & RCC framed structure.
SUPERSTRUCTURE
RCC shear wall structure system designed to withstand wind and seismic loads as per relevant IS codes.
JOINERY WORKS
Main door: Factory-made solid/engineered wood frame, solid core shutter with veneer on both sides, finished with PU coat.
Internal doors: Factory-made solid/engineered wood frame, solid core shutter with veneer on both sides with PU coat.
Toilet doors: Factory-made solid/engineered wood frame, solid core shutter with veneer on one side, finished with PU coat and PU paint finish.
Utility door.
Balcony sliding doors: UPVC glazed sliding doors with performance glass, hardware and provision for mosquito mesh track.
Windows: UPVC sliding windows with performance glass, hardware and provision for mosquito mesh track.
Ventilators: Aluminium frame and glass ventilators with hardware.
PAINTING
External: Textured / smooth finish with 2 coats of exterior emulsion paint with architectural features.
Internal: Smooth putty finish with 2 coats of acrylic emulsion paint.
Ceiling: Gypsum boxing to cover services as per design.
Single coat putty + 2 coats of acrylic emulsion.
Parking areas: Cement-based paint.
FLOORING & CLADDING
Vitrified tiles in drawing, living, dining & kitchen (800 × 800 mm).
Vitrified tiles in all bedrooms (600 × 600 mm).
Anti-skid ceramic tiles in balconies (1200 × 200 mm).
Vitrified tiled flooring (800 × 800 mm) and ceramic-tile dado over the granite counter up to 600 mm.
Anti-skid ceramic tiled flooring and ceramic tile dado for utility (300 × 300 mm).
TOILETS
Anti-skid ceramic tiles for flooring.
Glazed ceramic tiles wall dado up to false ceiling.
Corridors: Vitrified tiles flooring (600 × 600 mm).
Staircase: Tandur / Kota stone flooring.
HAND RAILING
Balcony: Glass railing as per the design intent.
KITCHEN / UTILITY
Water connections: Treated water supply with water meters; provision for fixing water RO system.
Exhausts: Provision for chimney.
Utility: Provision for washing machine/dishwasher in utility area.
CP AND SANITARY
Wash basin with granite counter top.
Wall-mounted WC (reputed brand) in all bathrooms.
Single-lever tap and shower mixer (reputed brand).
CP fittings (reputed brand).
Provision for geysers in all toilets except the maid's toilet.
Suspended pipelines in toilets concealed within the PVC false ceiling.
Single bowl single drain steel sink with CP tap.
INTERNET / CABLE TV / TELECOM
Provision of internet / television / intercom.
LIFTS
High-speed automatic passenger lifts with rescue device with V3F for energy efficiency of reputed make for each tower.
Flooring and car finish: Entrance with granite / marble / vitrified tile cladding.
Fire / service lift.
One high-speed automatic passenger-cum-service lift per block with rescue device with V3F for energy efficiency.
Flooring and car finish: Entrance with granite cladding.
WATER SUPPLY SYSTEM / SEWAGE TREATMENT PLANT
WTP: Treated water will be made available through exclusive water softening for domestic purposes in all units with water meters.
STP: Sewage treatment plant of adequate capacity as per norms will be provided inside the project. Treated sewage water will be used for landscaping and flushing.
Municipal Water: Municipal water point will be provided to all units with water meters.
GENERATOR POWER BACKUP
100% DG set backup with prepaid energy meter for DG power & EB power billing system.
SECURITY / BMS
Security cabins at all entrances and exits with peripheral CCTV coverage.
CCTV at vantage points, entry lobbies, basements, entry and exits, project entry and exit, sports areas, clubhouse entry and exit and hidden areas in parking as per consultant recommendation.
Typical floors: CCTV proposed in the lifts.
Access control system provision for clubhouses and main entry/exit passages.
Boom barriers proposed.
BMS for electrical, gas & water consumption with prepaid meters will be provided for centralized billing.
PARKING MANAGEMENT
Entire parking is well designed to suit the number of car parks required.
Parking signage and equipment at required places to improve driving comfort.
Dedicated space for car washing will be provided.
FIRE & SAFETY
Fire hydrant & fire sprinkler system in all flats, corridors & all basements.
Fire alarms & public addressing system will be provided.
LPG
Pipeline gas / PNG supply to all individual apartments with pre-paid gas meters will be provided.
ELECTRICAL
Cables: Concealed copper wiring of Havells / Polycab / RR Kabel or equivalent.
Modular switches for other services, make Schneider / Legrand or equivalent.
LED light fixtures for all common areas & landscape area lighting.
3-phase supply for each unit and prepaid energy meters.
Gallery
About Project
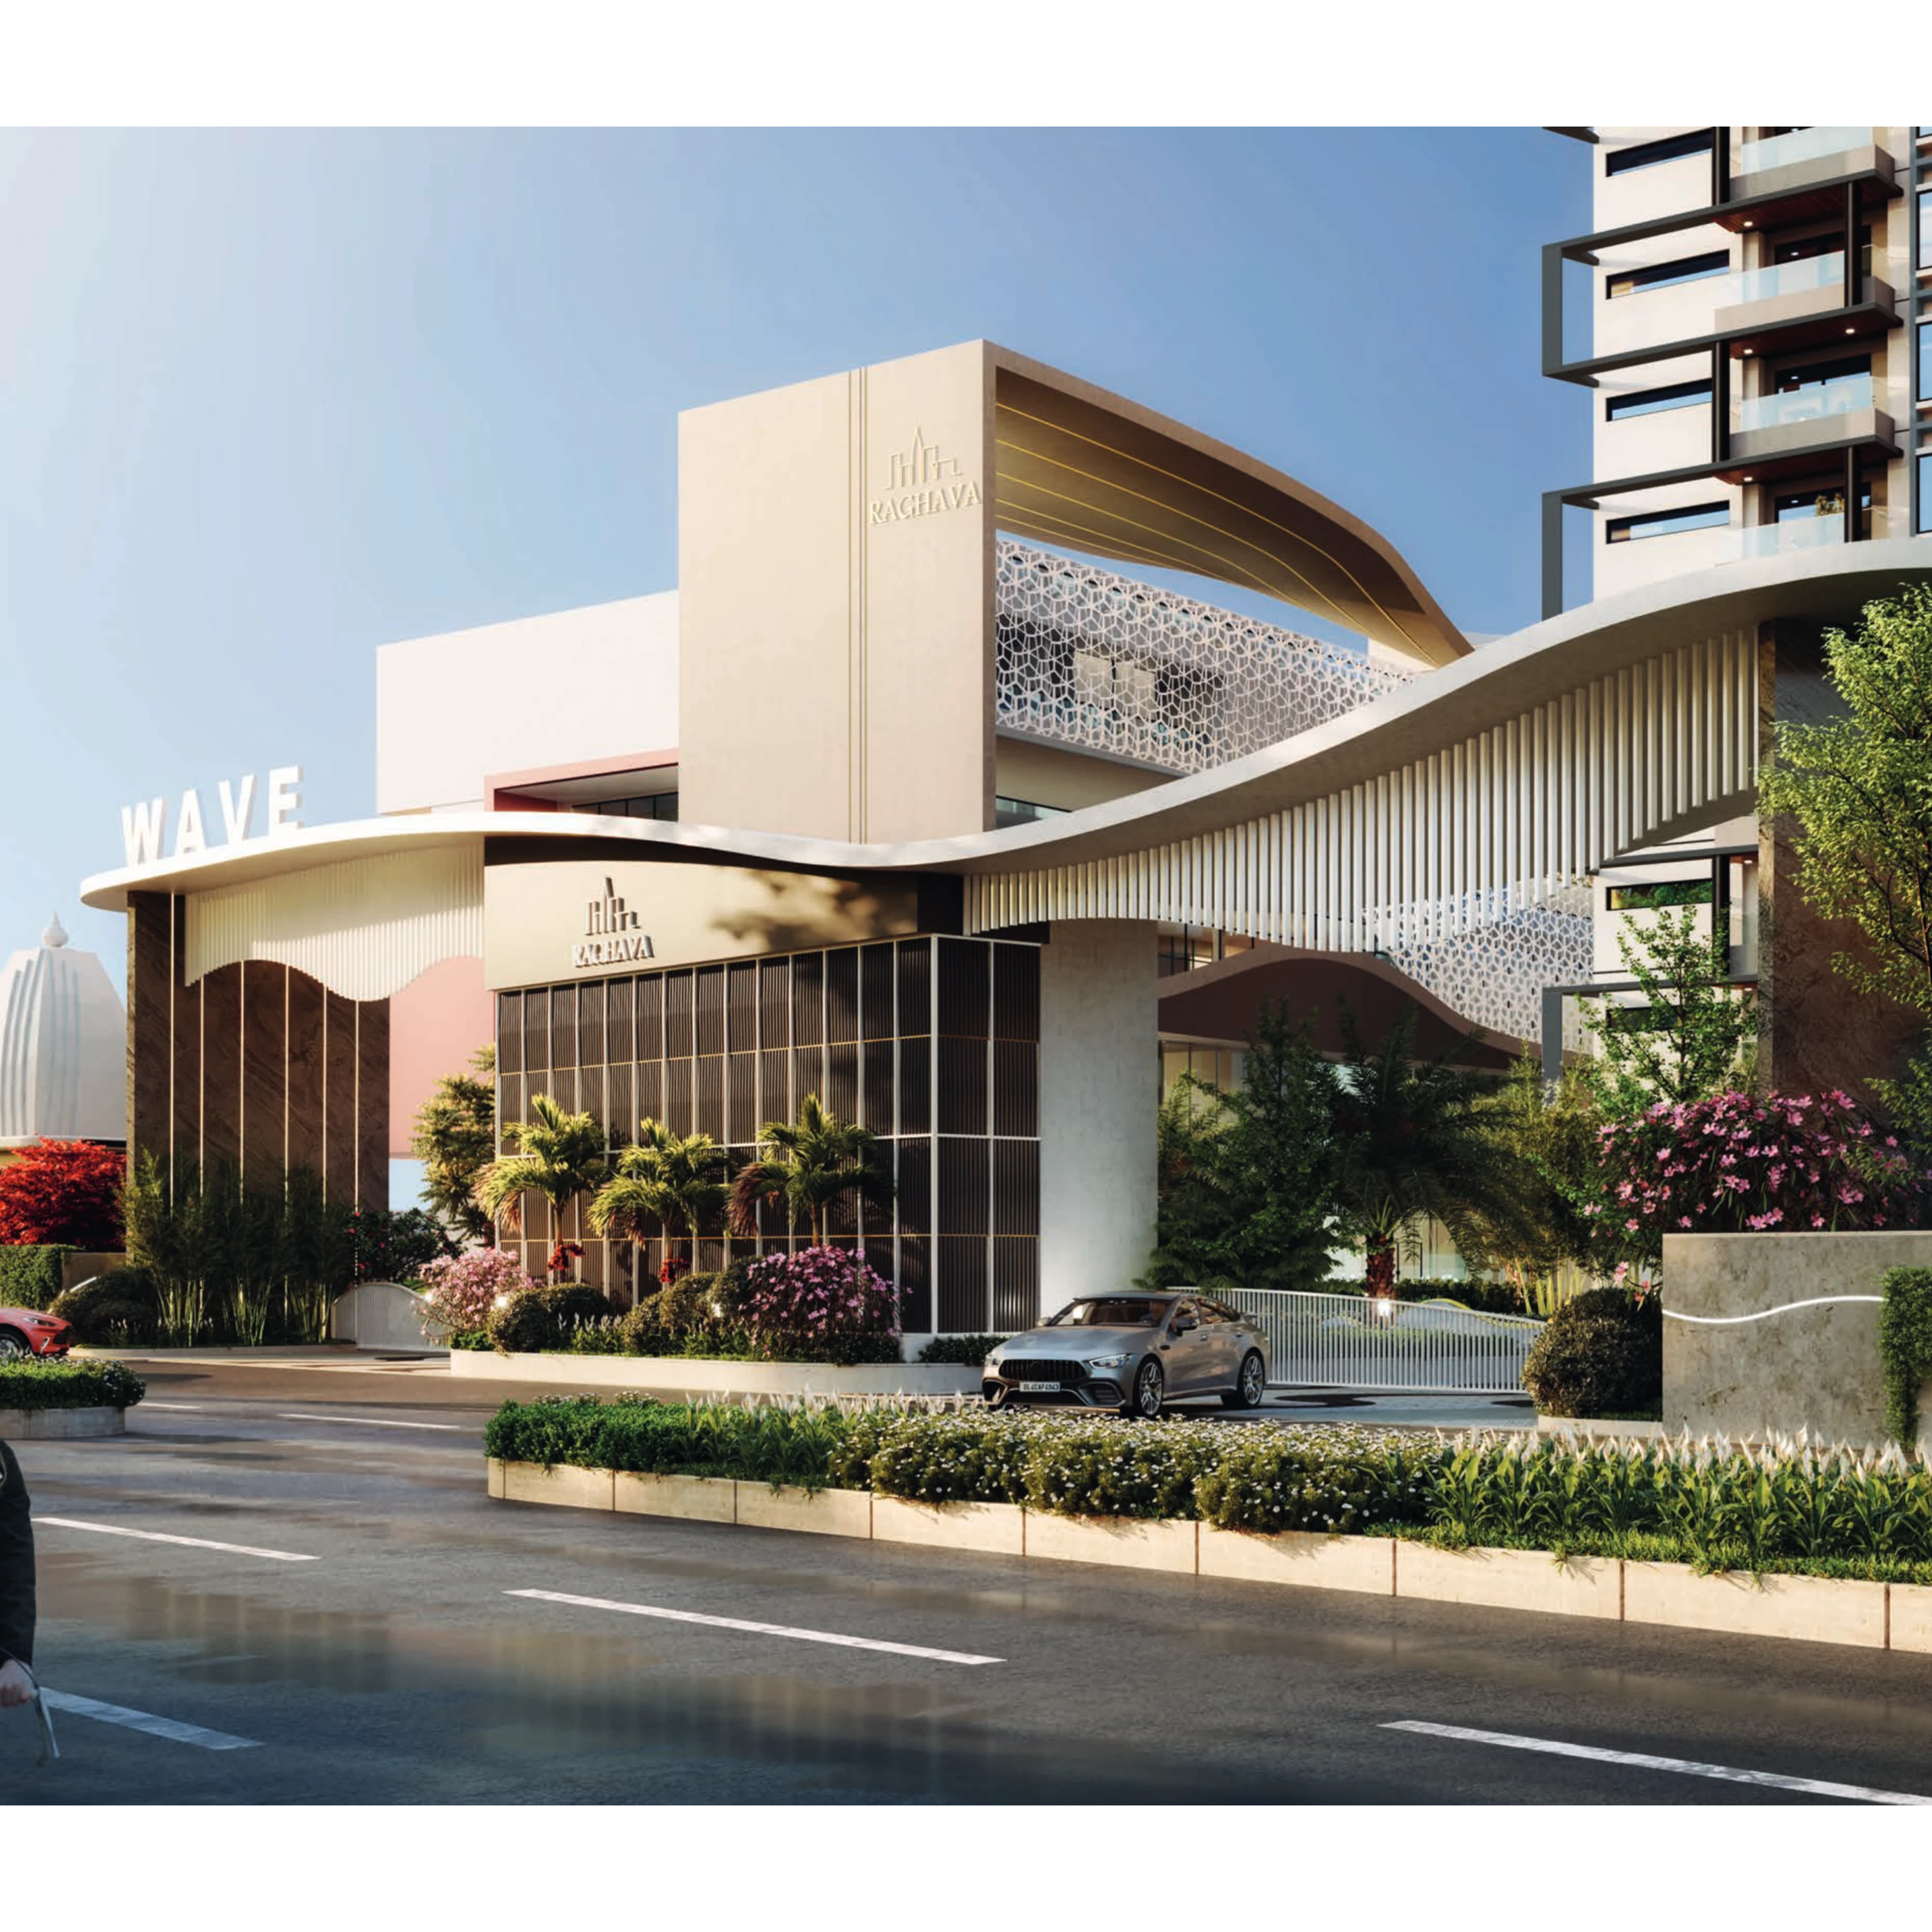
Project Name: Wave by Raghava
Property Type: Residential Apartments
Configuration: 3 BHK
Location: Osman Nagar, Hyderabad, Telangana
Developer: Raghava Projects
Project Area: 8.3 acres
Total Units: 1,404
Total Towers: 4
Building Height: G + 36 Floors
Unit Sizes: 1,660–1,930 sq. ft.
Project Status: Under Construction
RERA Number: P01100007254
Brochure Preview
1